Vermont/Beverly Underground Station, Metro Rail Red Line Segment II, Los Angeles, CA
Los Angeles County Metropolitan Transportation Authority (LACMTA):
AVA’s Role: Verma Associates, Inc. (AVA) served as Architect-of-Record and Prime Consultant for the final architectural and engineering design of the Vermont/Beverly underground station on Metro Rail Red Line Segment II. AVA’s responsibilities included project management, preparation of construction documents, and integration and coordination of station artwork throughout design and construction.
vermont/beverly station:
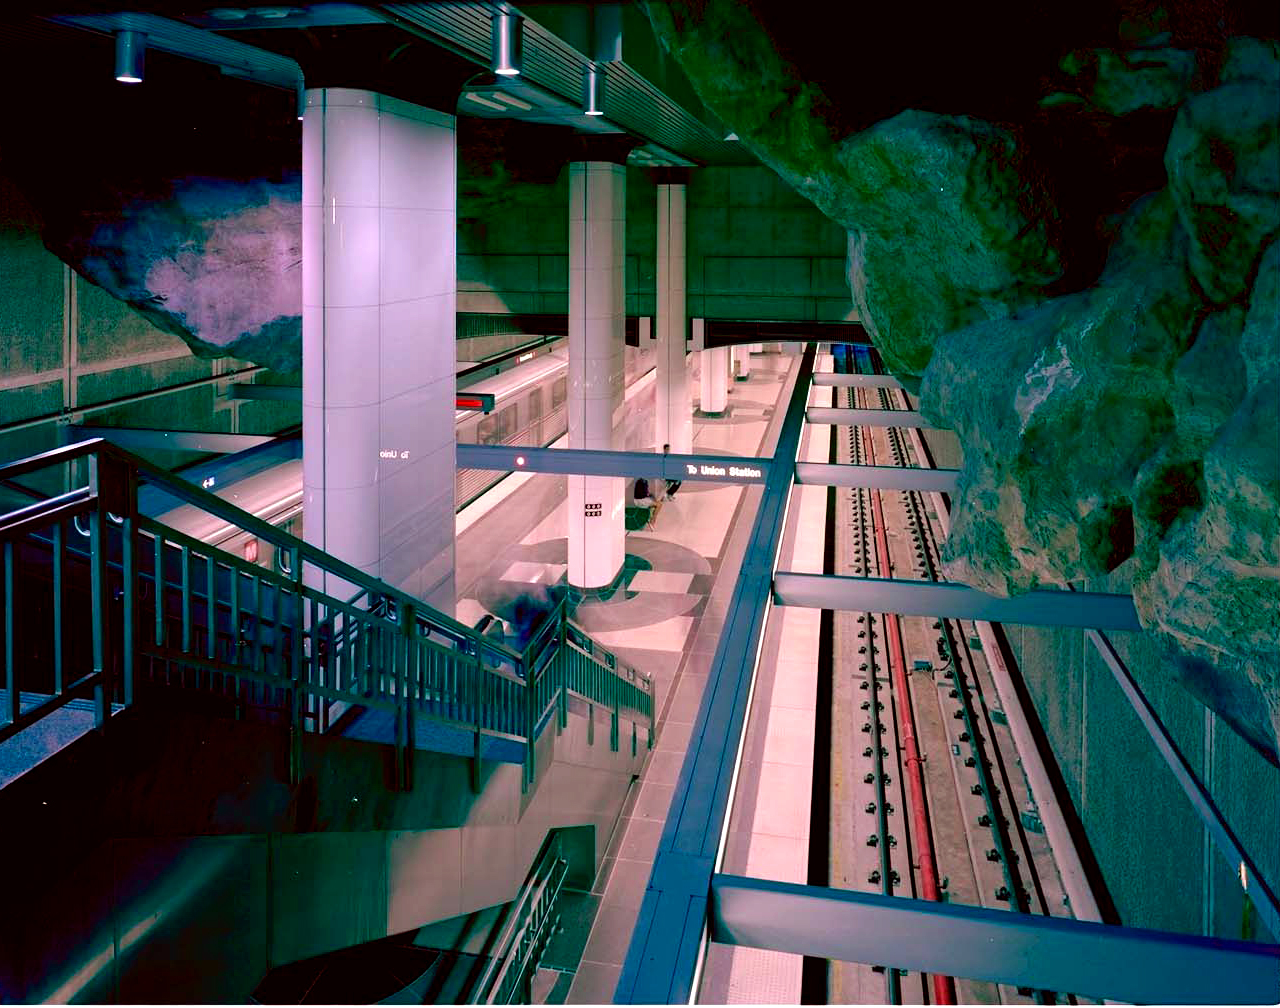
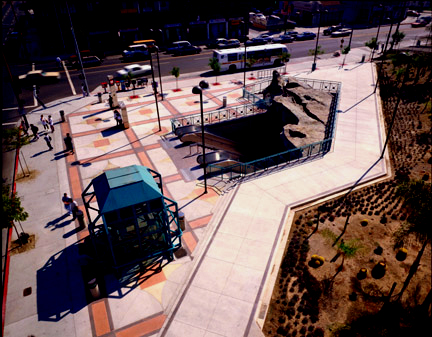
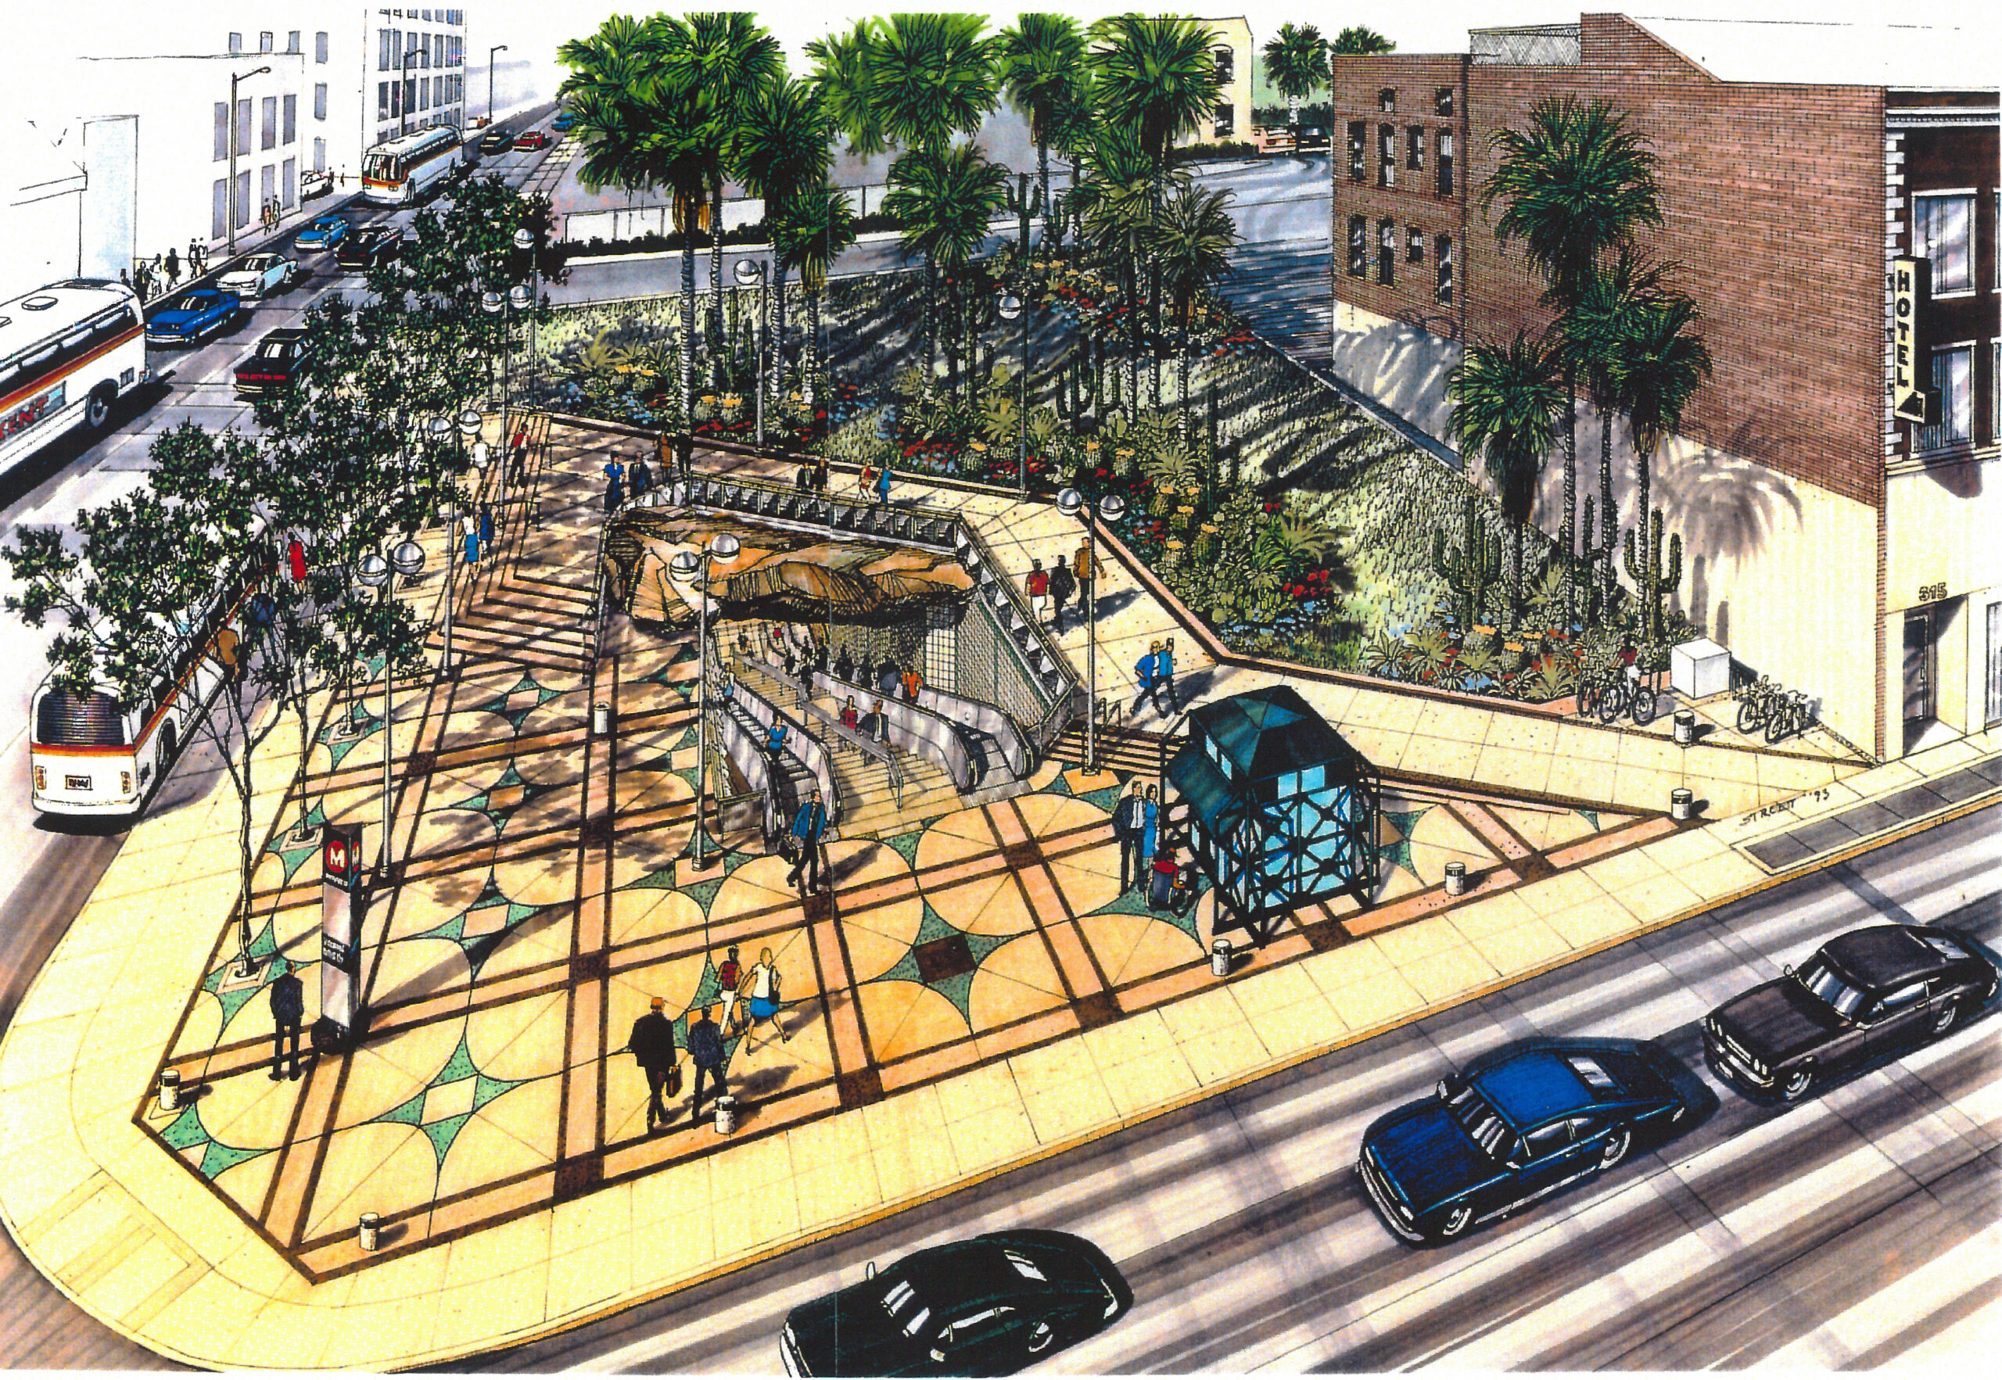
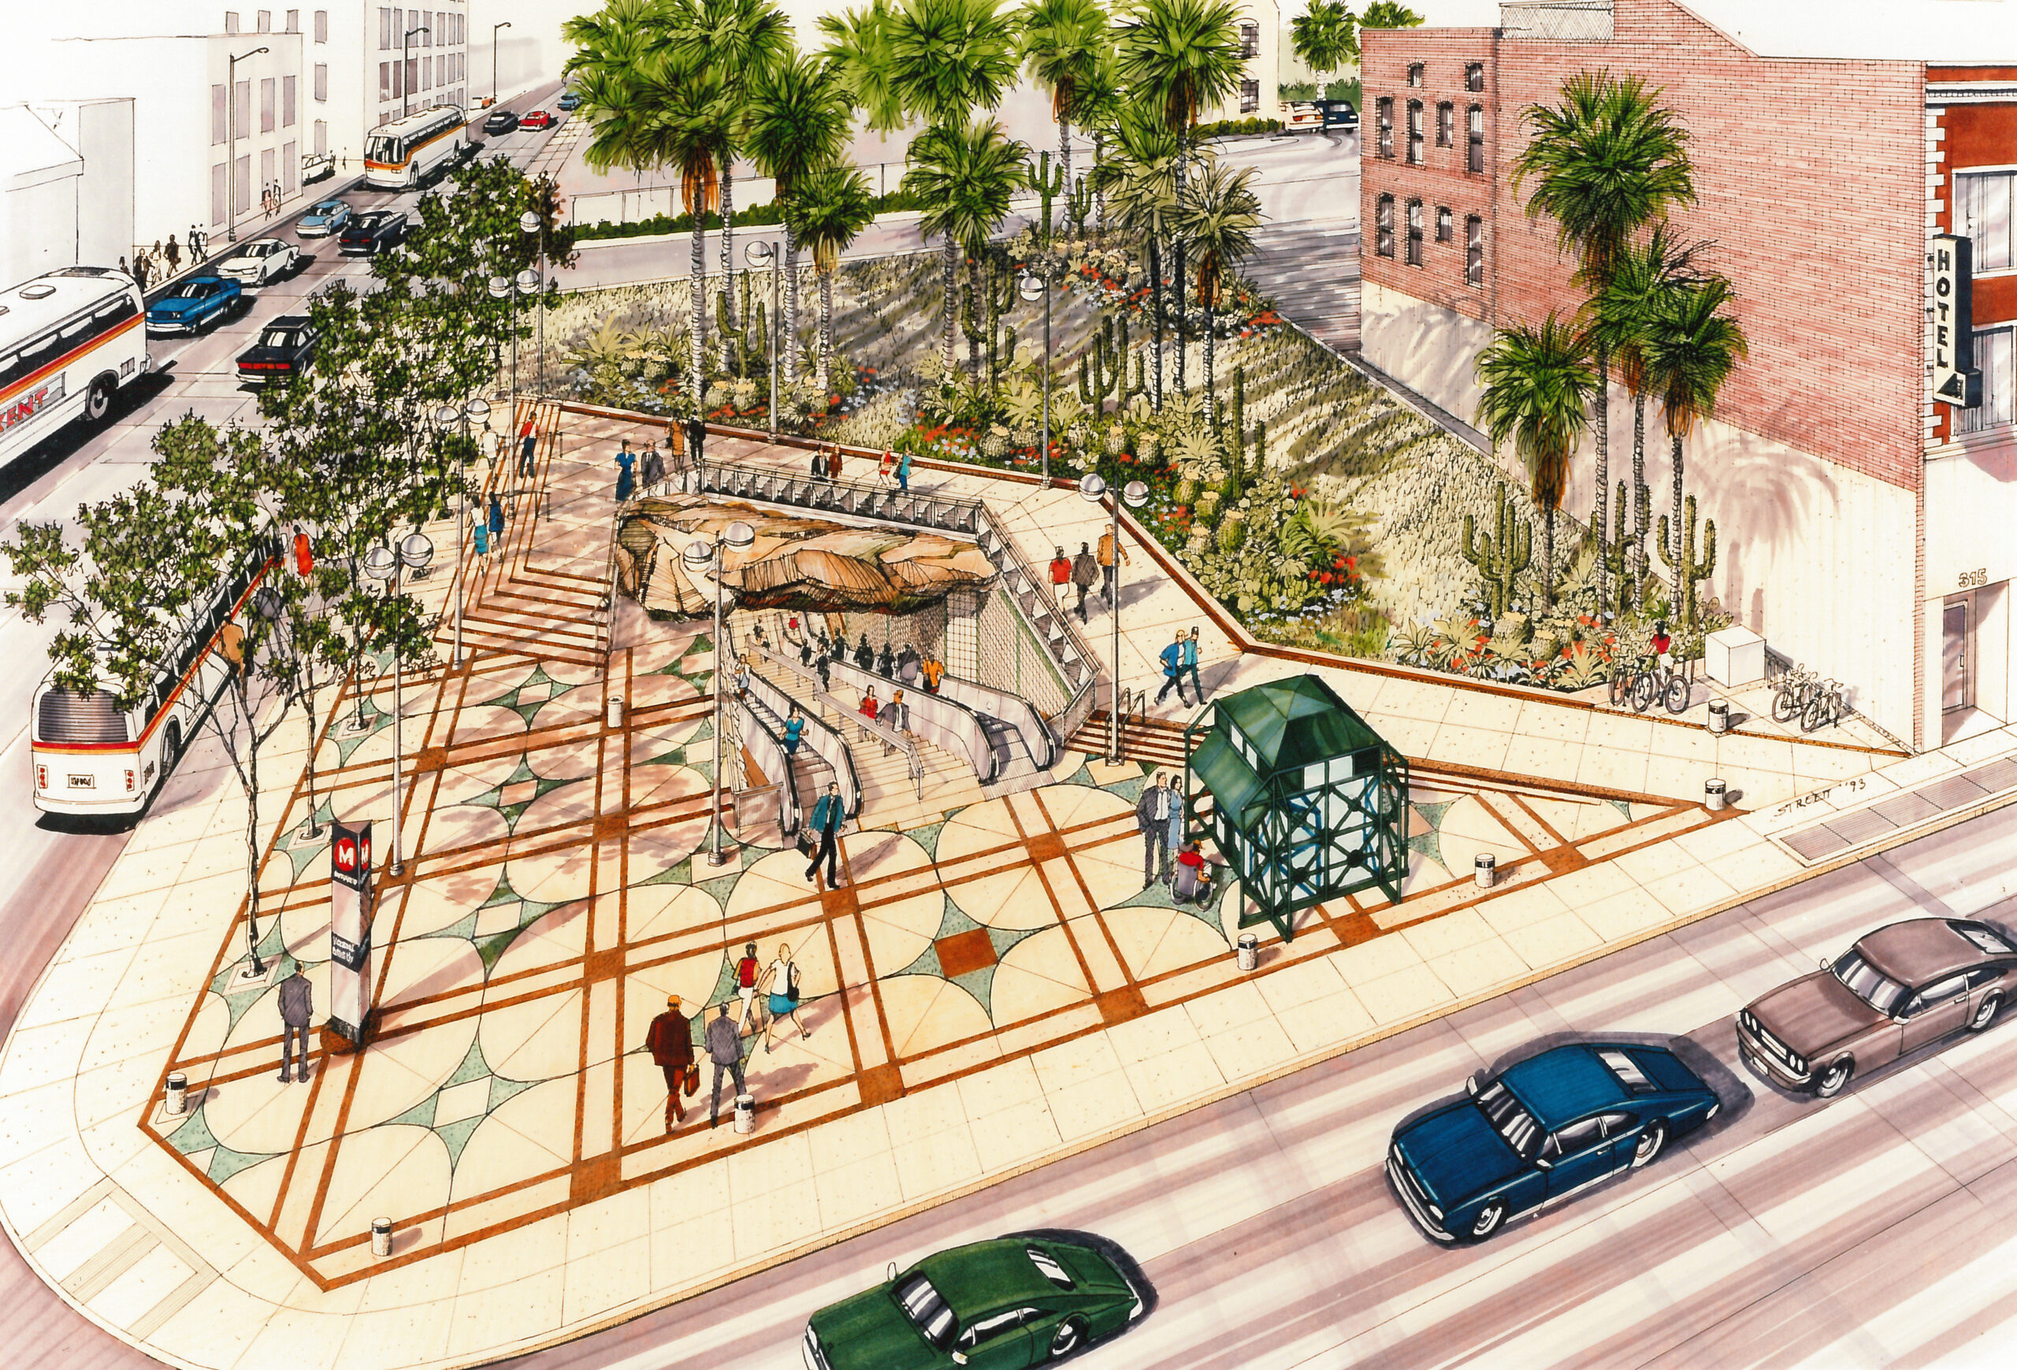
Description: The Vermont/Beverly Station includes a 450-foot platform with ancillary facilities located at both ends of the platform, at the mezzanine level, and at an additional level above the mezzanine. The station was constructed using cut-and-cover methods while maintaining normal traffic operations throughout construction. The work also required major utility relocations and underpinning of adjacent buildings.
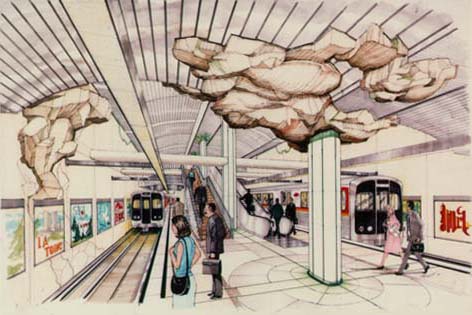
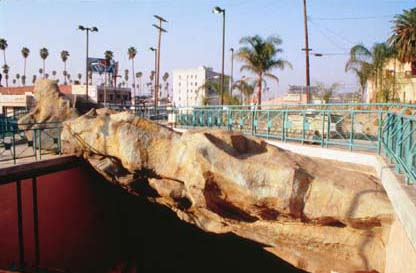
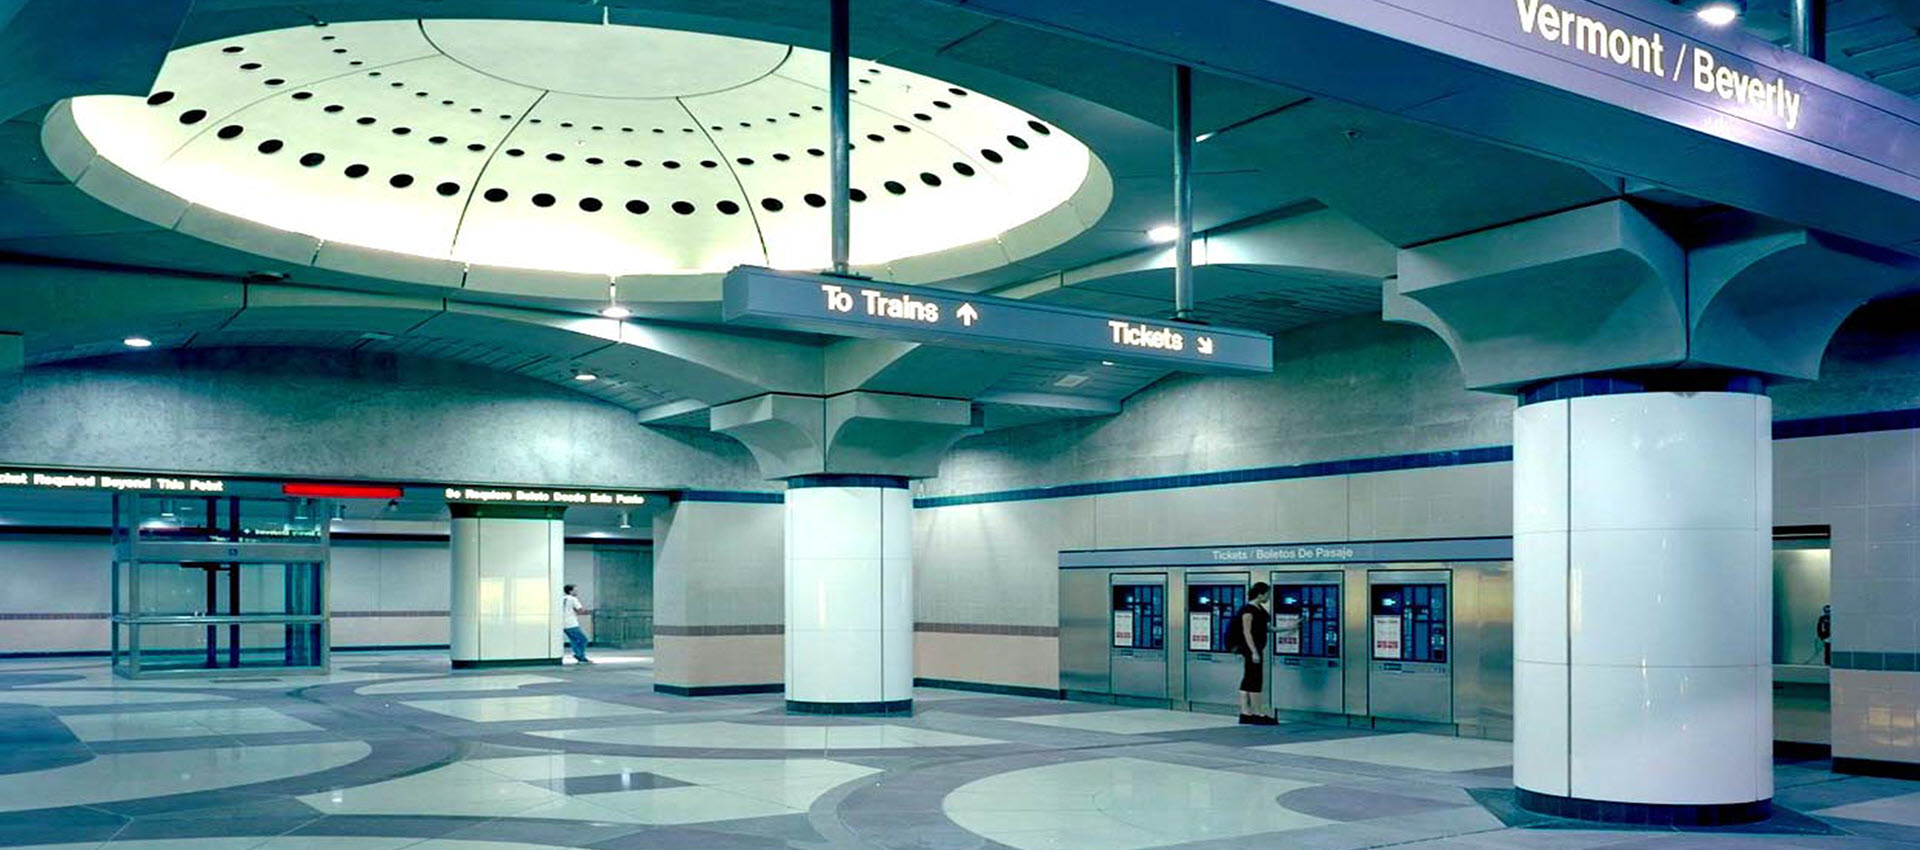
As Prime Consultant, AVA initiated several significant cost-saving measures during design. After the project had reached approximately 90% design completion, the client requested major changes that could have resulted in substantial additional costs. AVA developed creative design solutions to accommodate these changes while minimizing their cost impact. AVA’s architects eliminated the need for a costly 60-foot extension of the cut-and-cover station box, originally intended to enlarge the internal public space known as the “Great Space,” by reconfiguring ancillary spaces on the north and upper mezzanine levels. At a later stage, AVA redesigned the south mezzanine ancillary areas to accommodate a future station entrance while reducing the required station-box extension from the originally prescribed 30 feet to 15 feet. Through ongoing evaluations and close coordination with the client, AVA also reduced costs associated with shaft and exit structures and related building-protection measures. AVA researched and specified durable, maintainable materials for the station’s public areas, and the station design and construction were completed within the established budget and schedule. AVA also designed and coordinated the station artwork with a local artist. The installation consisted of exposed masses of artificial rock requiring extensive structural engineering support. AVA researched and identified an appropriate manufacturer for the custom rock-art elements and coordinated their fabrication and installation with the construction sequence.
Size: Approximately 700-foot-long station with a 450-foot platform
Gallery