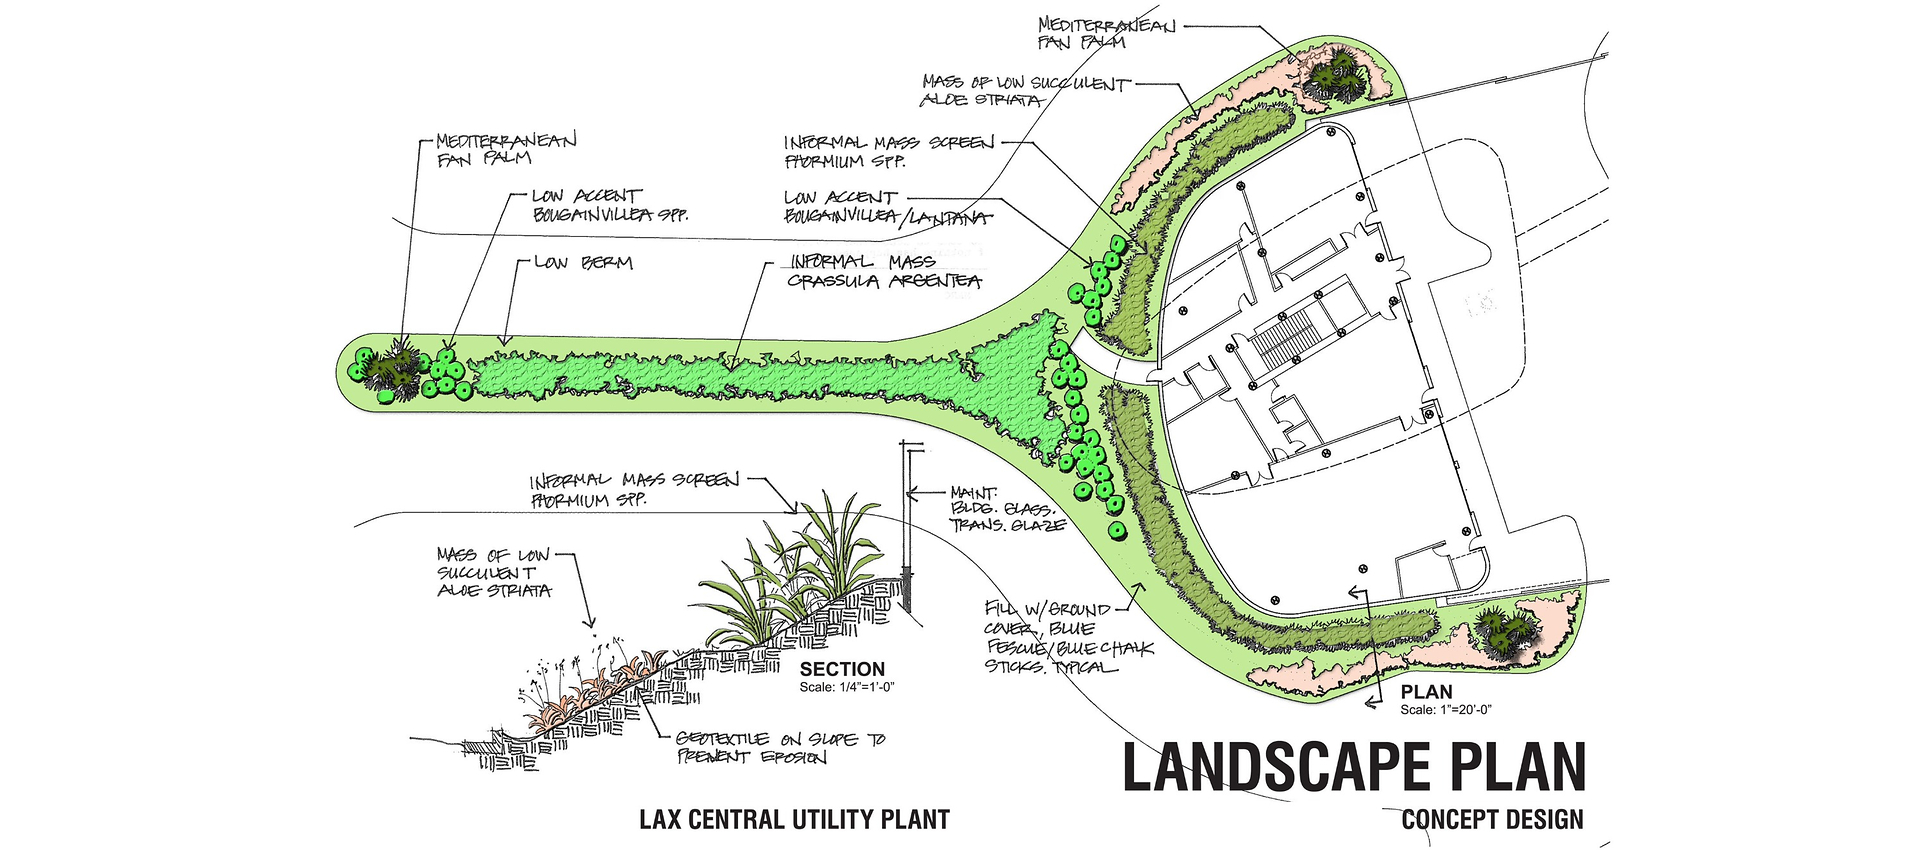
Lax Central Utility Plant (CUP), Los Angeles, California
AVA’s Role: AVA developed design documentation for LAWA that formed the basis of a design-build project, with the design-builder responsible for preparing the final construction documents. AVA developed concepts, obtained LAWA’s approval, and completed the design to the 35% level, establishing design direction and parameters for prospective bidders through graphic exhibits and specifications. Tasks included site analysis and review of as-built drawings to identify potential conflicts between the proposed landscaping and the concurrent retrofit of existing CUP infrastructure. AVA evaluated the existing landscape to ensure the proposed installation would blend with its surroundings while introducing a new plant palette reflecting the new CUP’s design language. AVA worked closely with LAWA and the design team to establish the landscape design direction, relate plantings to the building elevations, and complement and enhance the building’s screening system. AVA also recommended a state-of-the-art irrigation system and prepared an estimate of probable landscape construction costs.
Description: The Lafayette Station Site Improvement project integrates intermodal improvements with stormwater management. The project includes redesigning the station’s northern lots and intermodal circulation to optimize traffic flow, reduce congestion, and better align transportation mode priorities. It also addresses MS4 permit requirements through low impact development (LID) measures, including rain gardens and pervious pavers, to capture and treat stormwater runoff.
|
Cost: $350 Million |
Completion Date: 2009 |
|