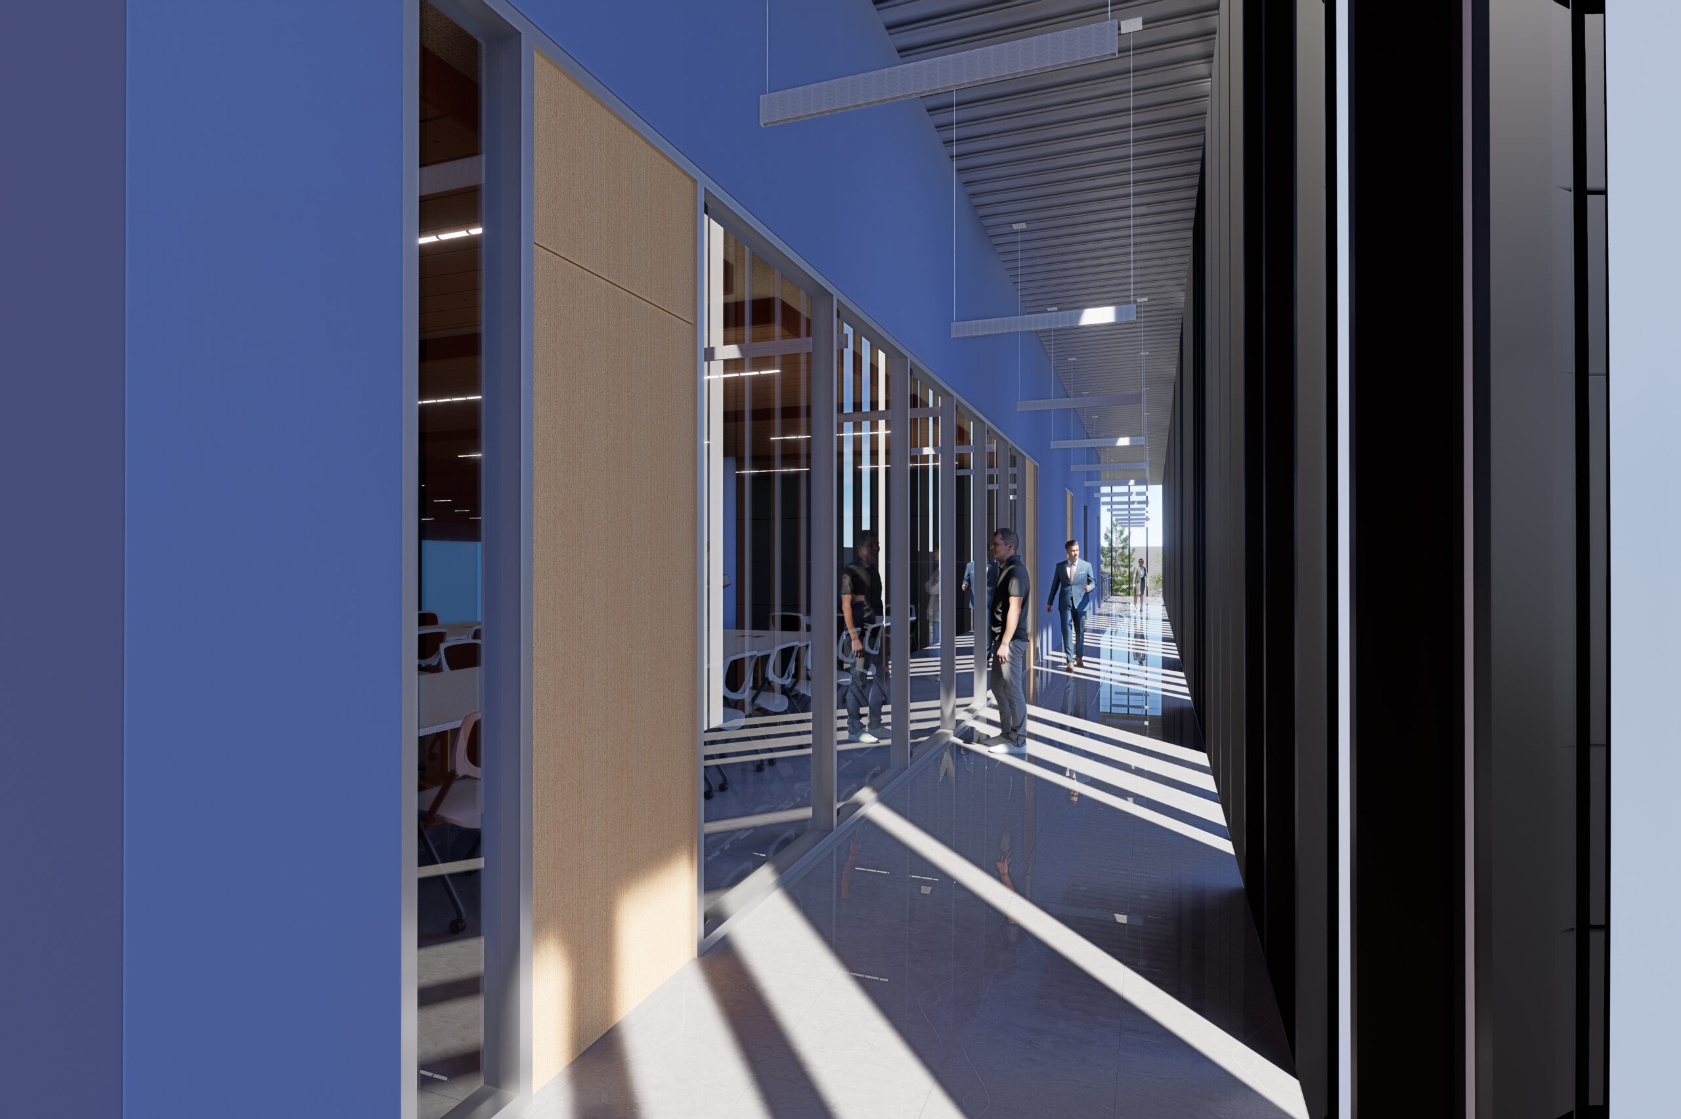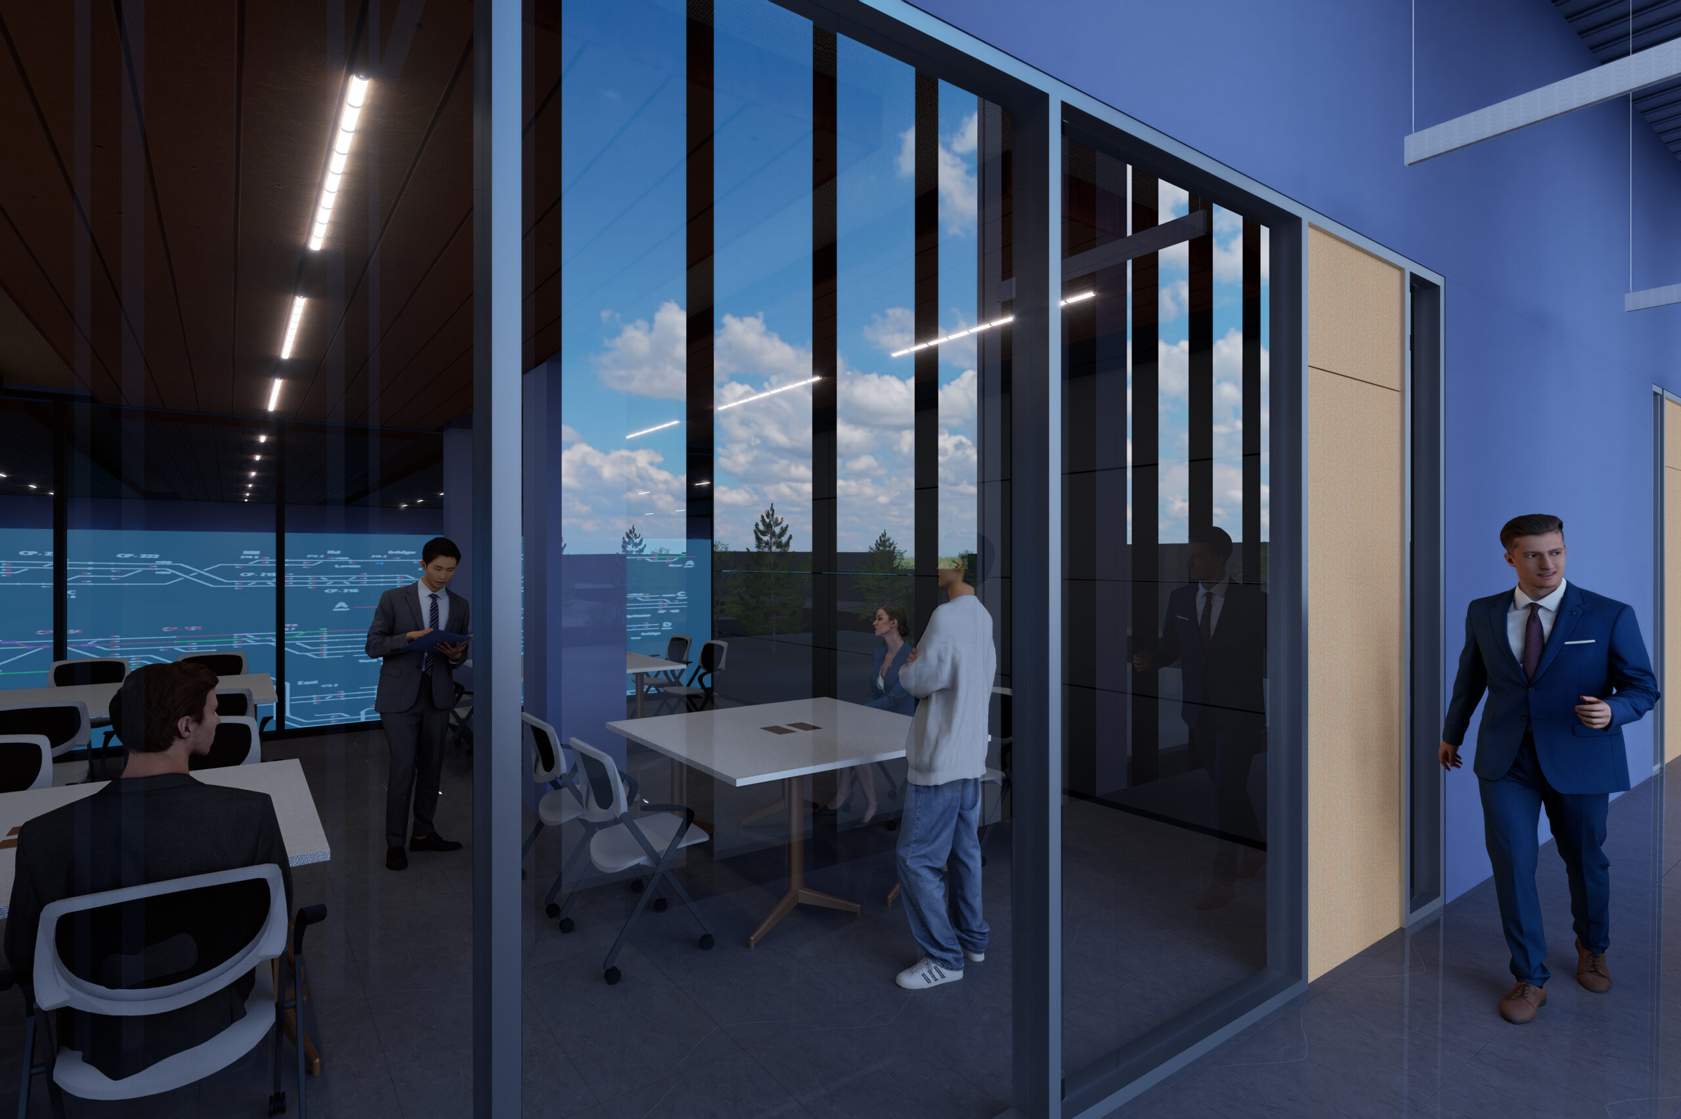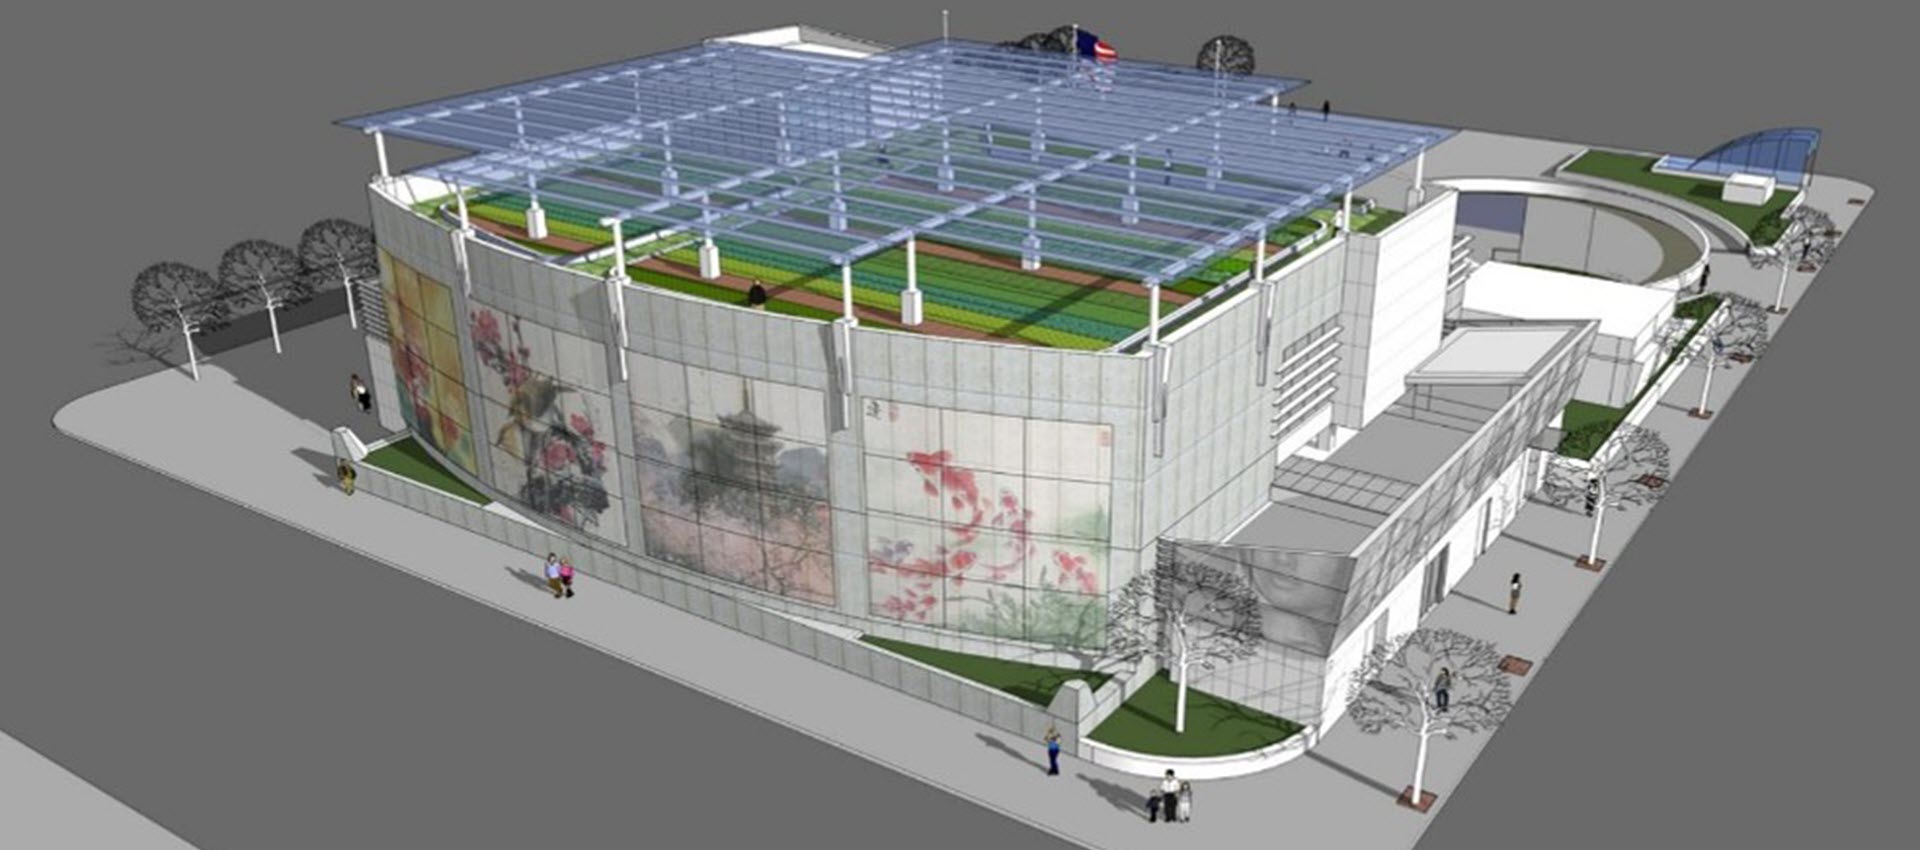
BART Transit Operations Facility (TOF) & Plaza Improvements – Lake Merritt Station
bay area rapid transit district (bart)
AVA’s Role: Anil Verma Associates, Inc. (AVA) served as the prime consultant for this Operations Control Center (OCC) project.
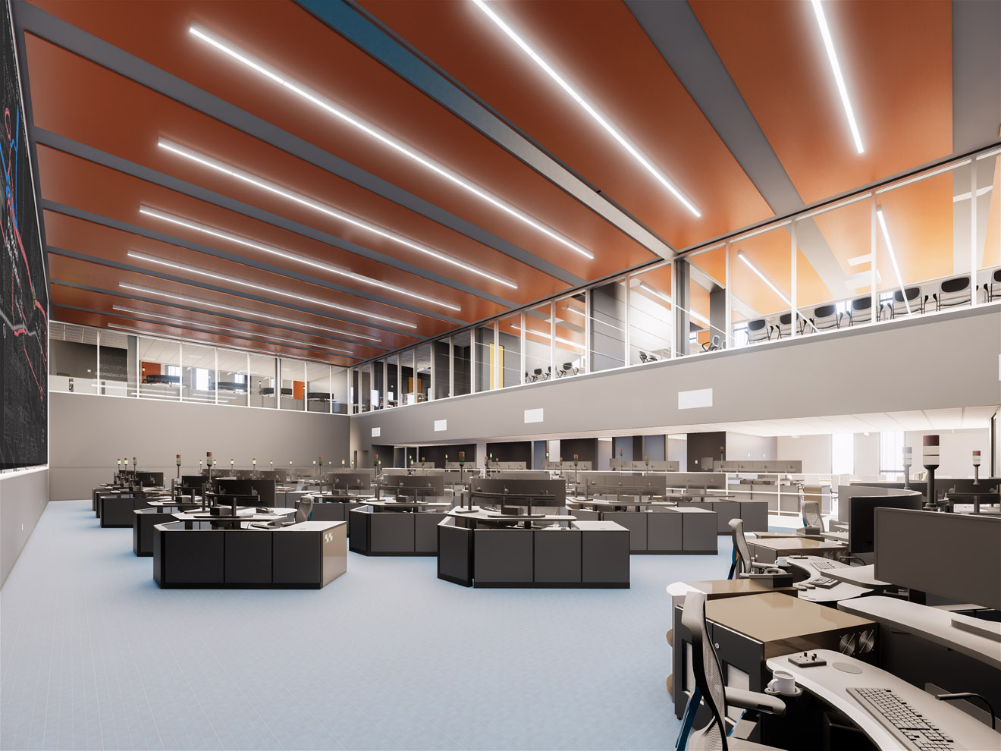
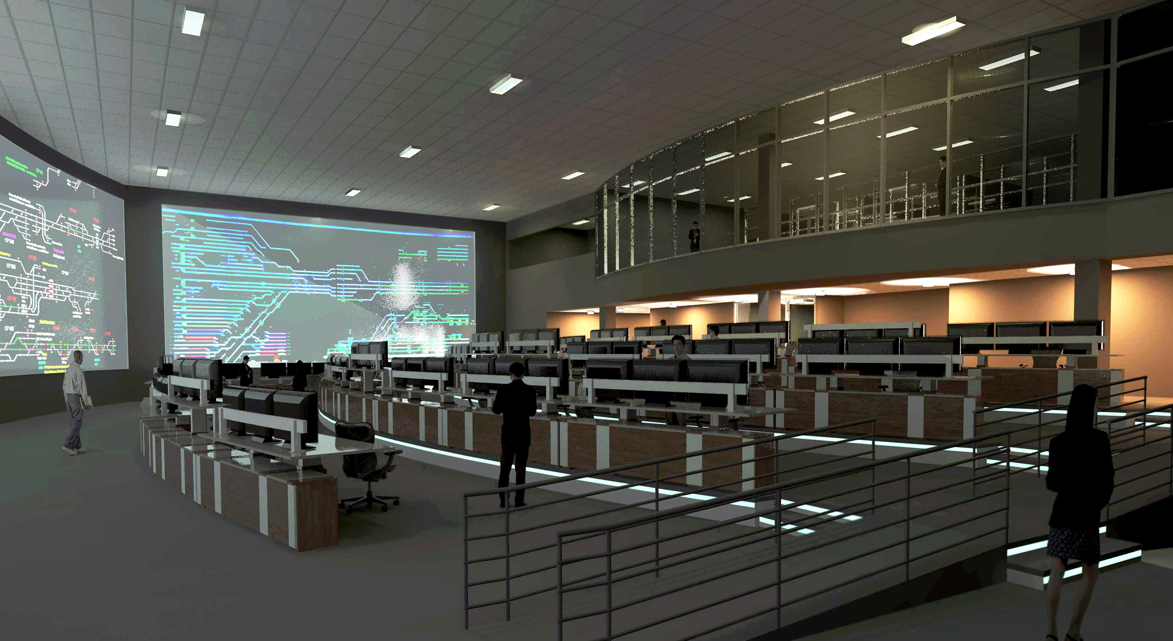
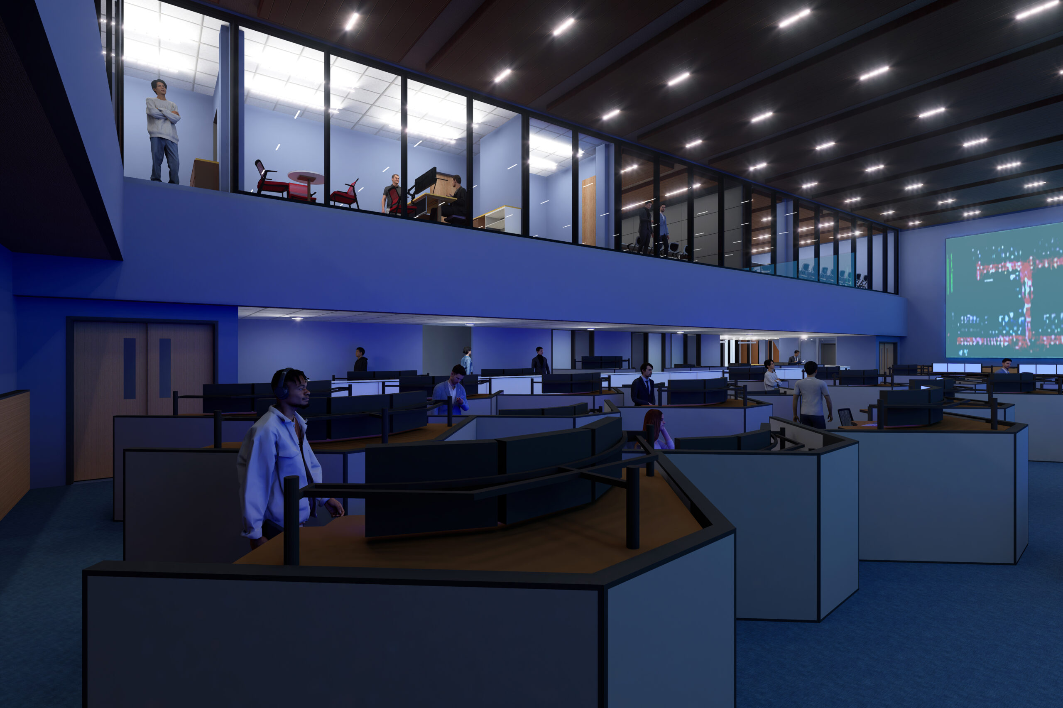
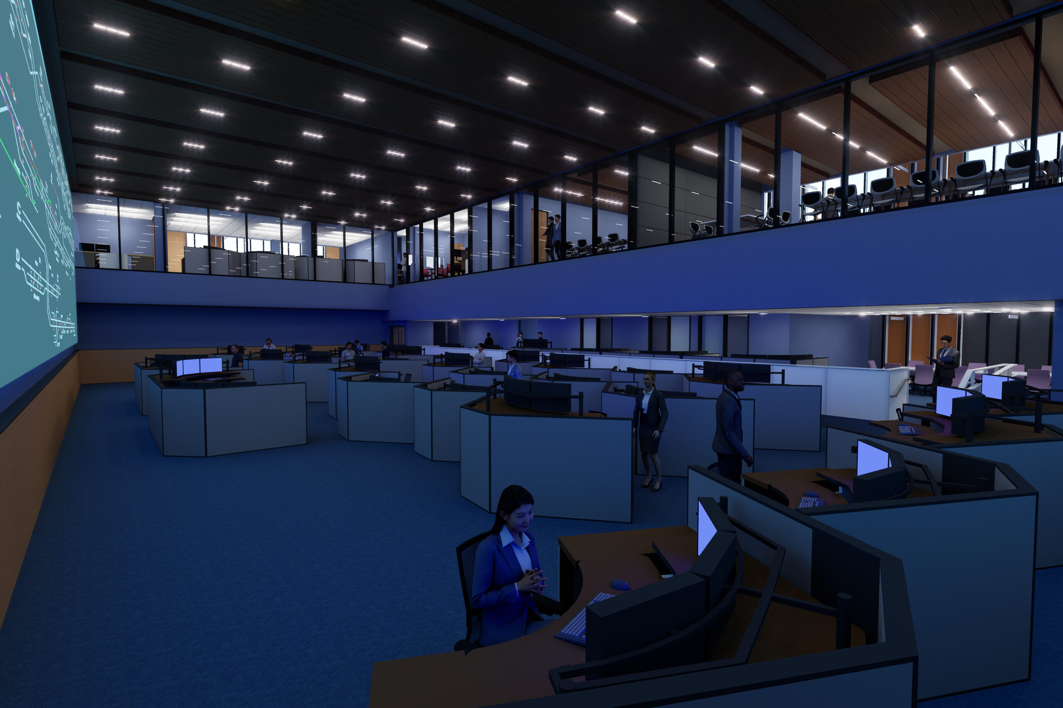
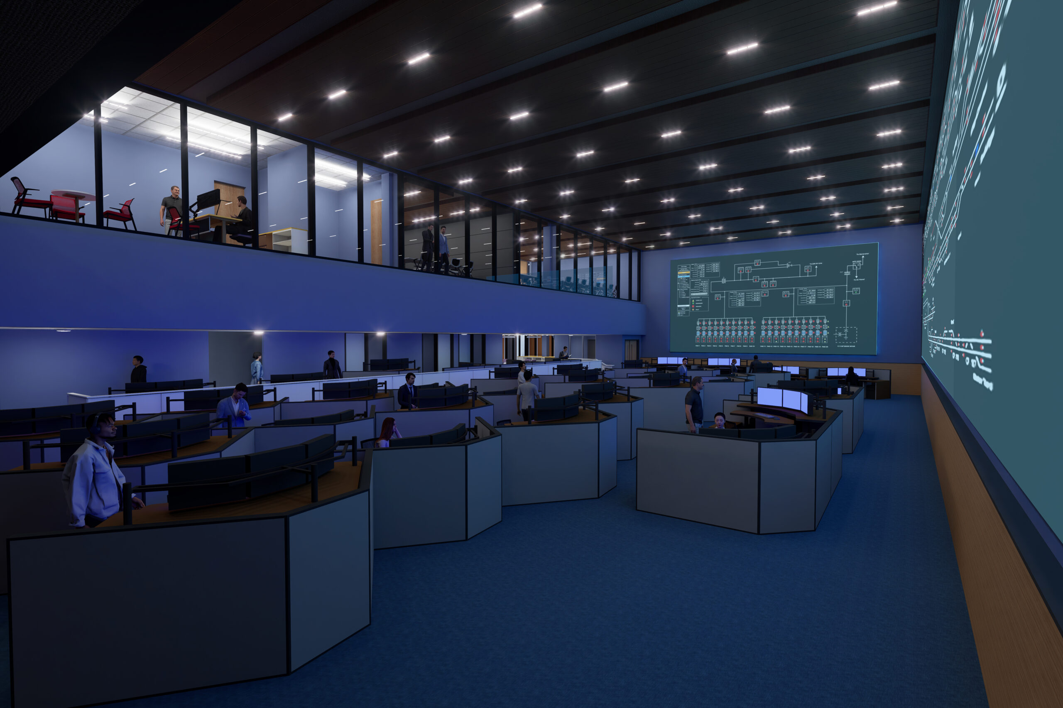
Phase 1 –Programming, Planning, and Preliminary Design: AVA provided programming, planning, conceptual design, architectural visualization, preliminary design, code research, vulnerability and security assessments, structural evaluations and calculations, and architectural and engineering design services. The initial task was to evaluate the feasibility of constructing a new OCC at the existing BART Lake Merritt Station site. BART also requested a feasibility study for a 400-foot-high mixed-use tower above the proposed OCC as a transit-oriented development (TOD). AVA evaluated whether the OCC and tower could be constructed without interrupting normal train operations while keeping the existing OCC fully operational until the transition to the new facility. AVA developed a high-technology OCC concept that incorporated advances in visual-display systems and provided the flexibility needed to accommodate future operational and technological changes. Using liquid-crystal display (LCD), plasma display panel (PDP), organic light-emitting diode (OLED) 4K/8K, and digital light-processing (DLP) technologies, AVA developed a concept featuring more than 2,000 square feet of display area visible from throughout the new OCC. AVA also evaluated structural concepts capable of supporting the proposed 400-foot tower and prepared cost estimates comparing construction of the tower above the OCC with construction on an undeveloped site. The analysis determined that constructing the tower above the OCC would be cost-prohibitive.
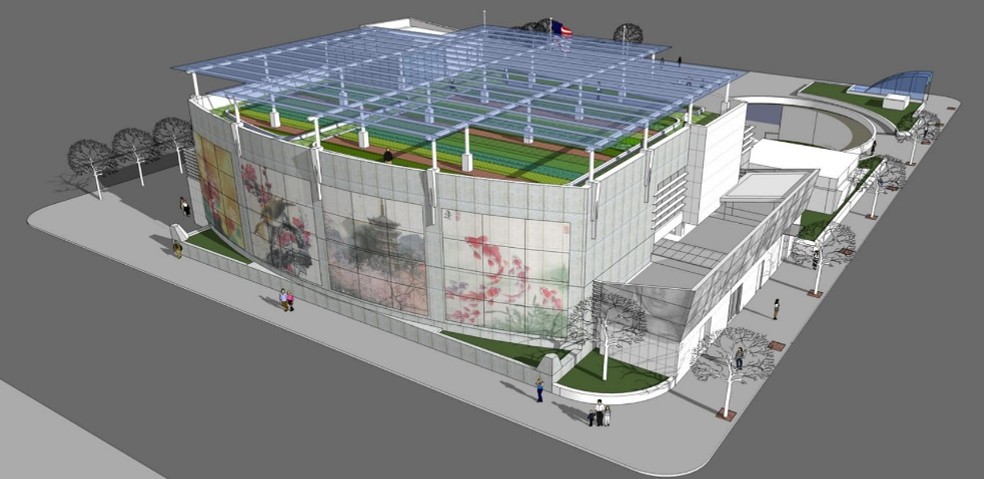
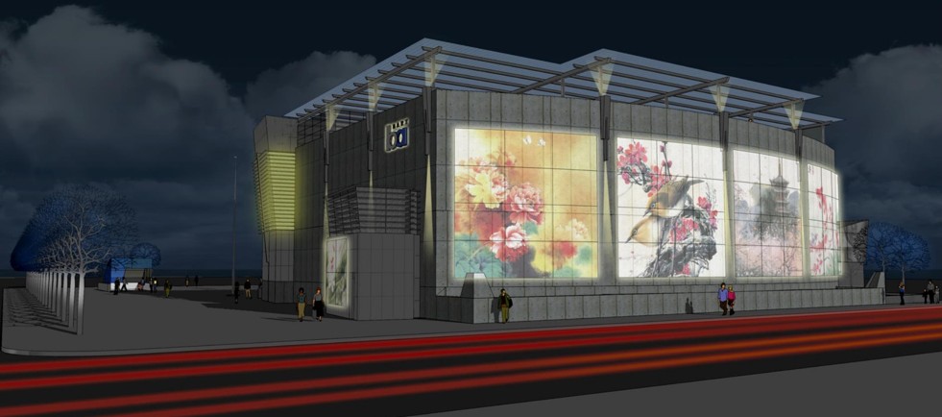
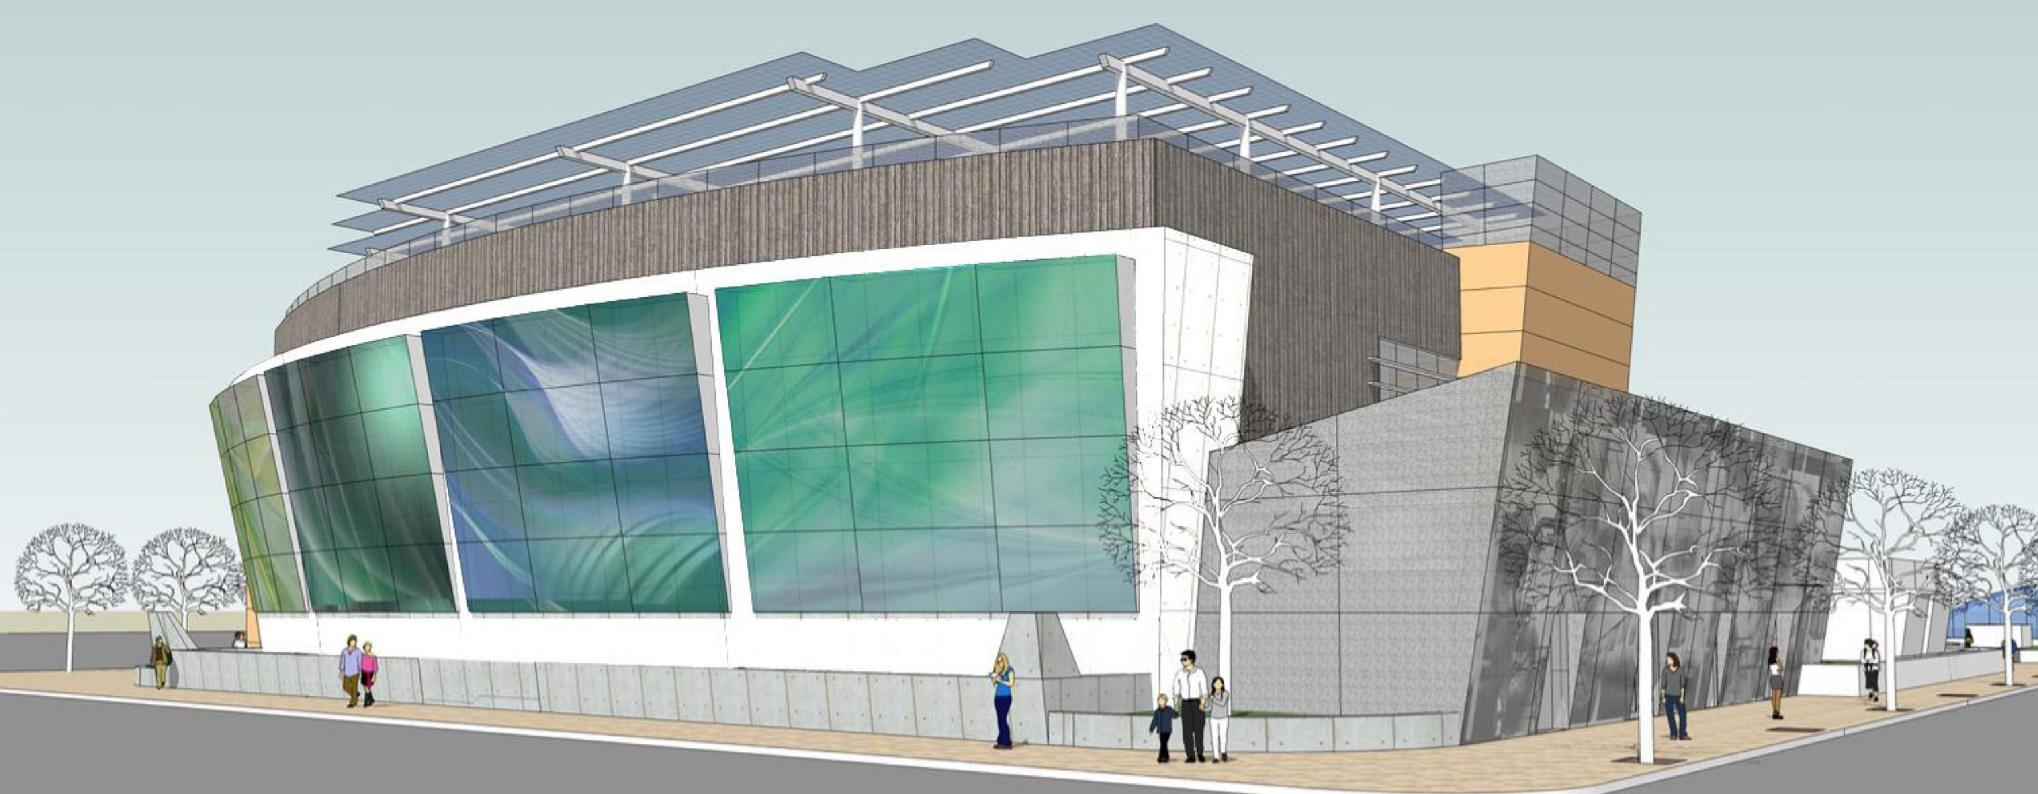
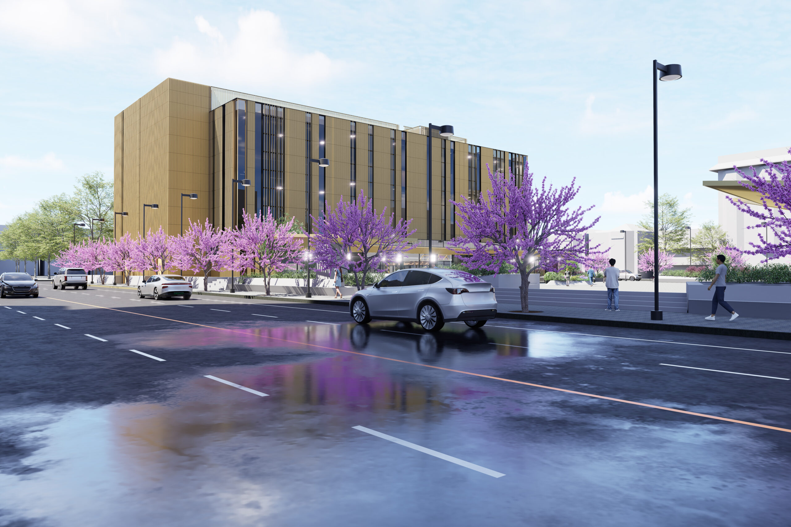
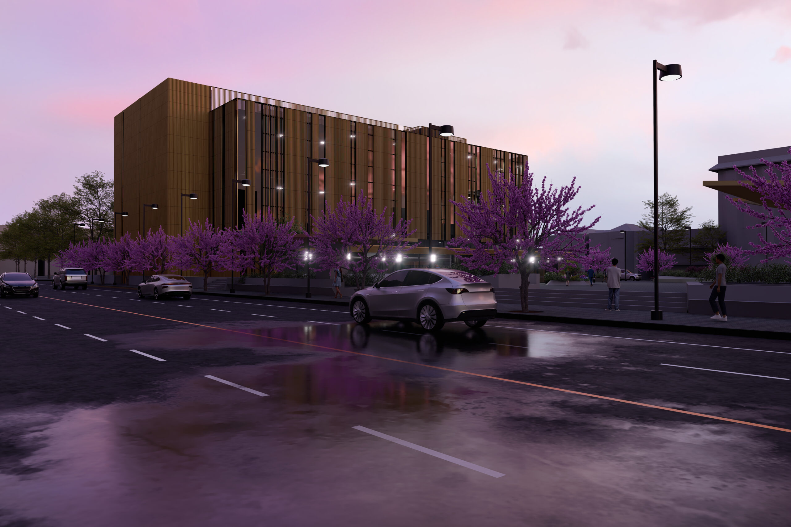
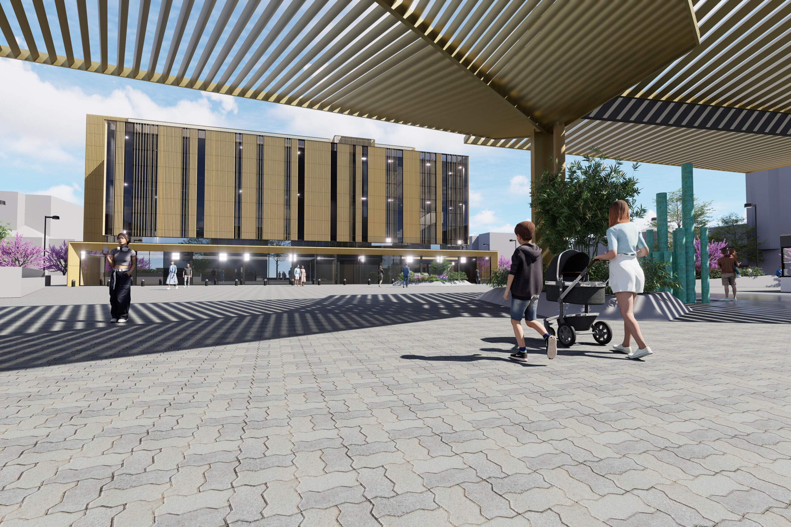
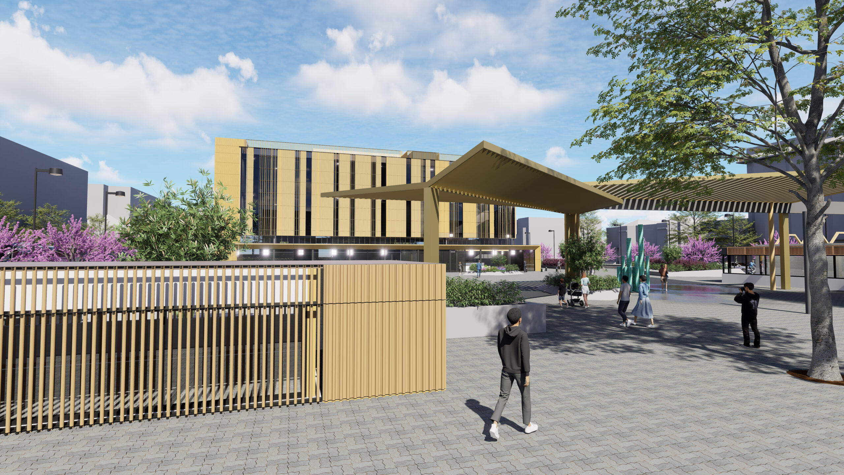
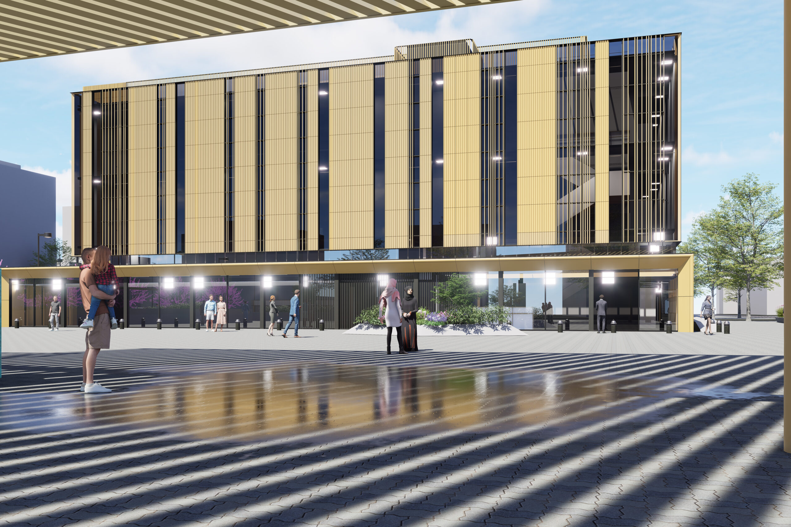
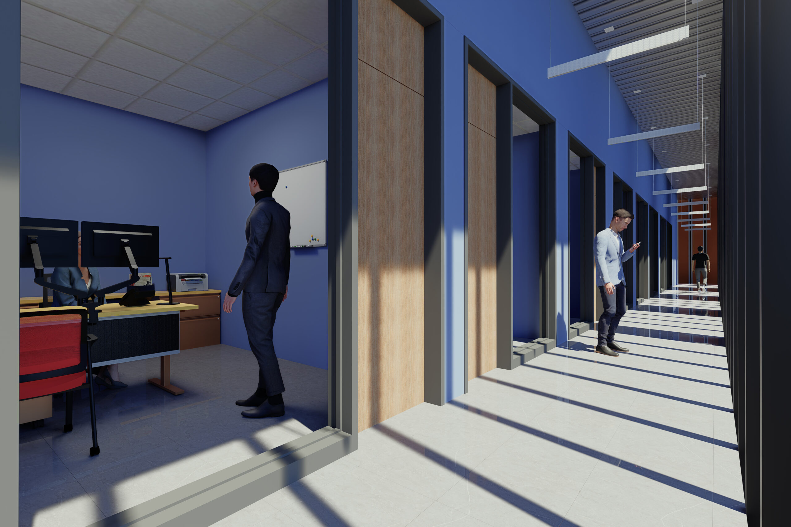
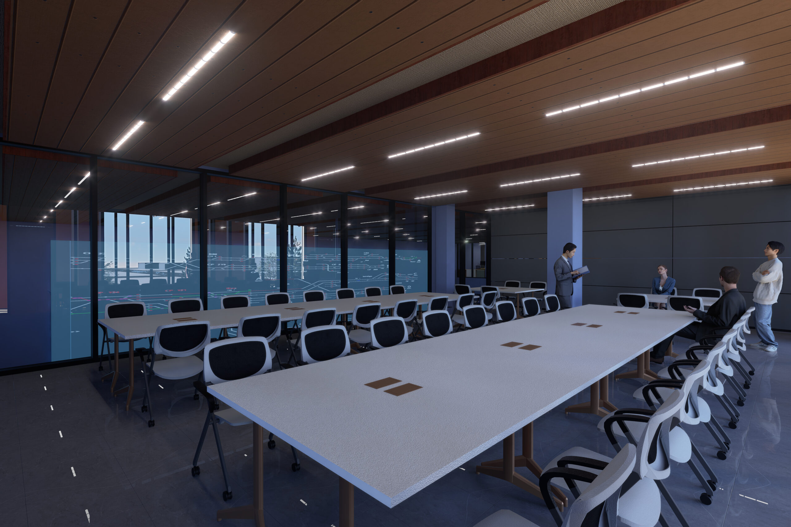
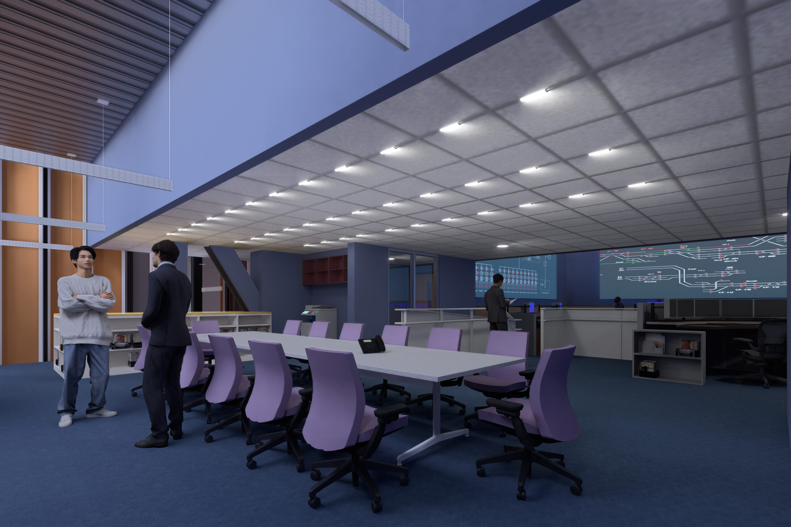
Phase 2 – Final Design: The project scope was modified to include improvements to the Lake Merritt Station Plaza and additional ancillary facilities within the Transit Operations Facility program. BART assumed responsibility for the expanded scope, while AVA provided architectural and engineering design services for the final design of the OCC and Emergency Operations Center (EOC) within the new TOF. AVA designed a three-level facility at Lake Merritt Plaza and coordinated closely with BART management and other consultants responsible for the plaza improvements, building core and shell, and interior architecture. The first floor houses BART’s EOC, flanked by two retail spaces facing the plaza and Madison Street, while the upper two floors are dedicated to the OCC. The facility was designed to maintain BART’s operational continuity and minimize or eliminate service disruptions during seismic or security-related events.
new bart transit operations facility (tof)
& plaza improvements-lake merrit station, oakland, ca
Description: BART’s existing OCC was constructed when the system began operations more than 40 years ago and was later upgraded to support extensions to San Francisco International Airport and Millbrae. Expansion of the OCC was required to accommodate BART’s extension to San Jose, other current and future rail-development projects throughout the Bay Area, increased train traffic, evolving operational requirements, and advances in OCC technology.
Gallery