Totem Lake Mixed Use Development, Kirkland, WA
Fairfield Development
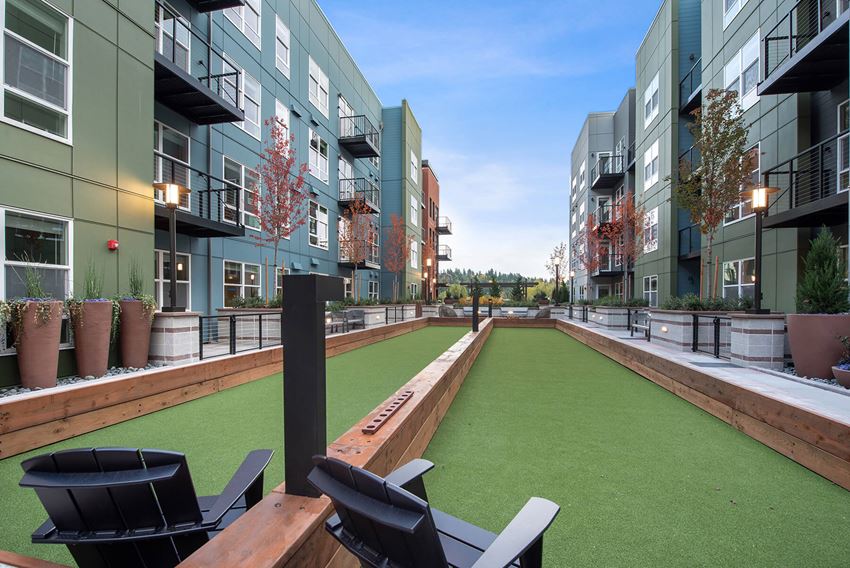
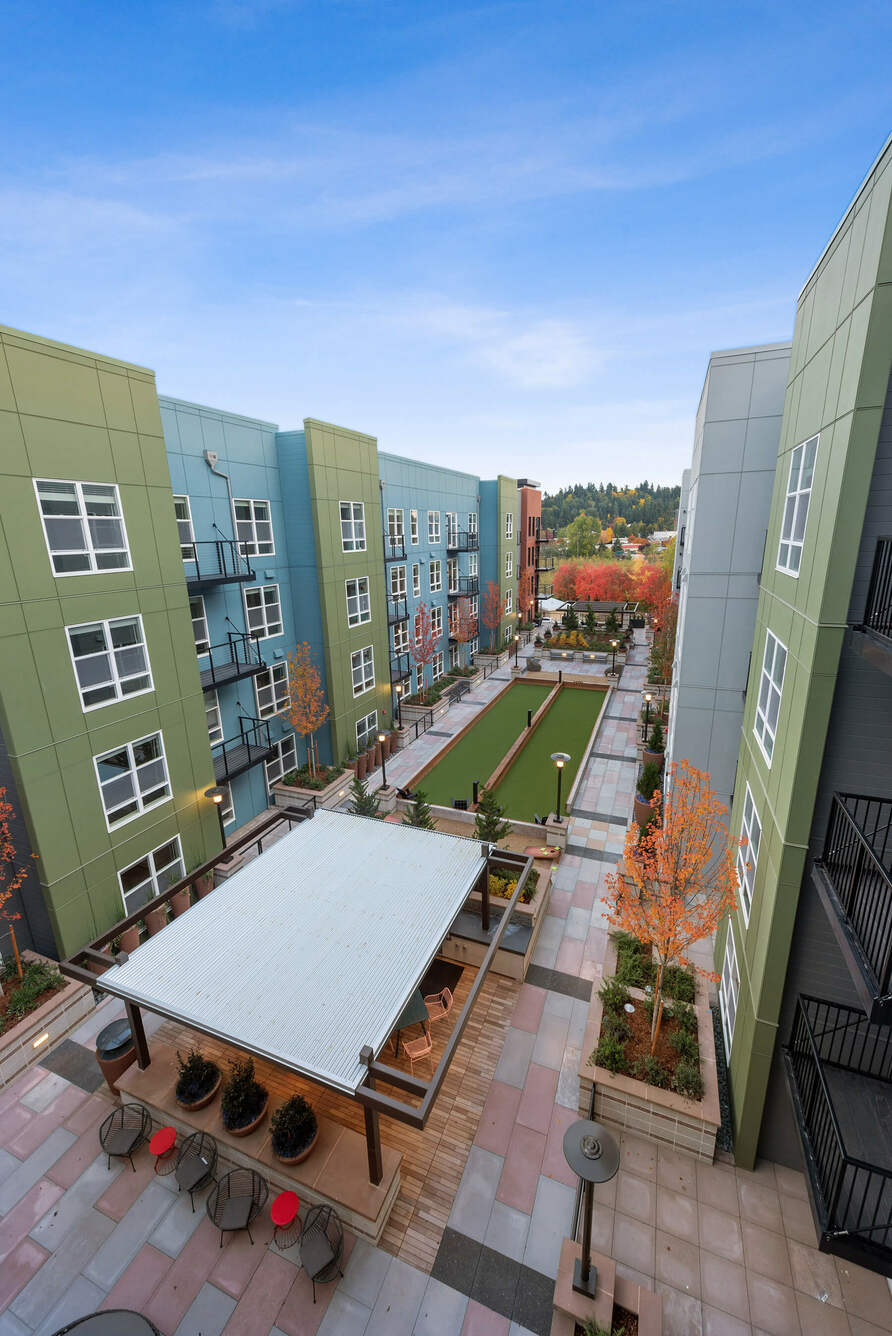
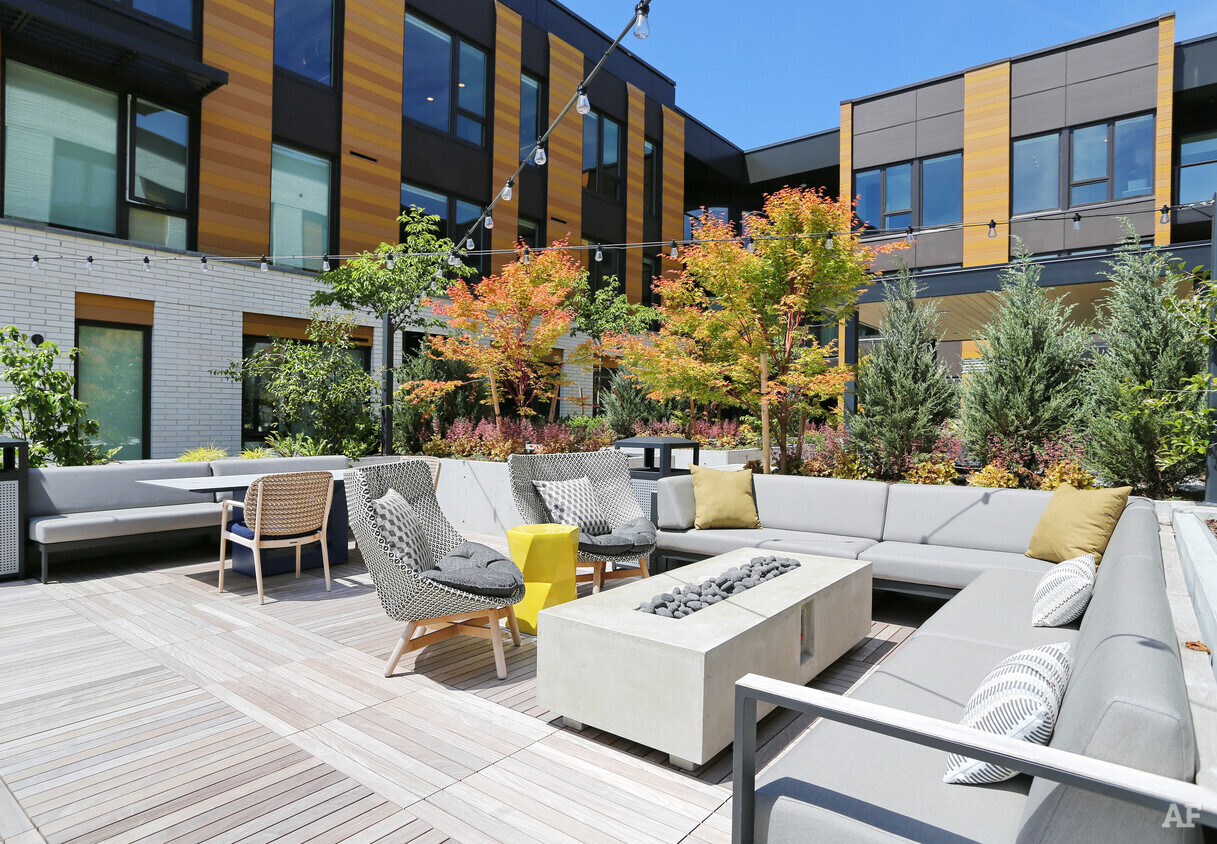
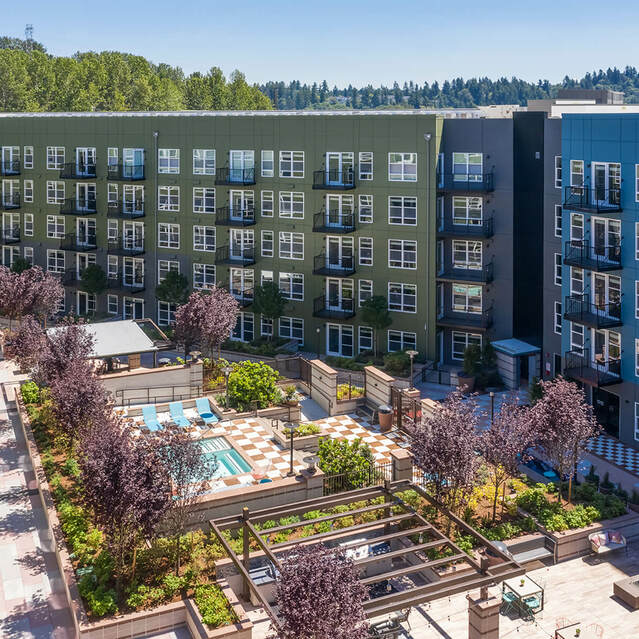
AVA’s Role: Anil Verma Associates, Inc. (AVA) provided planning, landscape architectural, and lighting design services to the developer and directed the open-space planning and site design for the Totem Lake Mixed-Use Development. AVA focused on creating distinctive, people-oriented outdoor spaces with an immediate visual impact and lasting appeal. The landscape design incorporated mature plantings, richly landscaped courtyards, and a variety of resident amenities to establish a strong identity and enhance the overall residential experience.
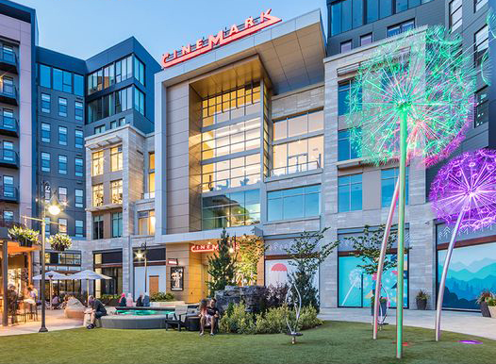
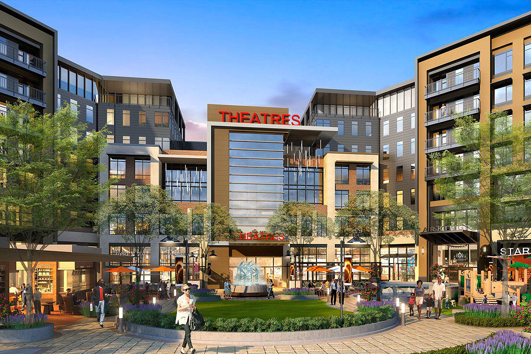
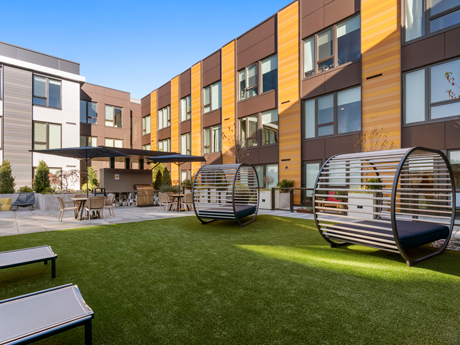
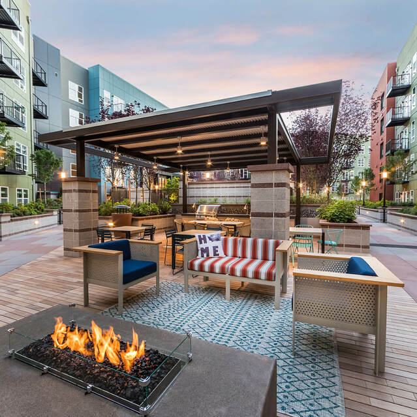
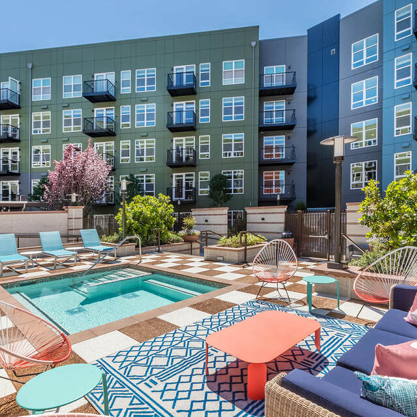
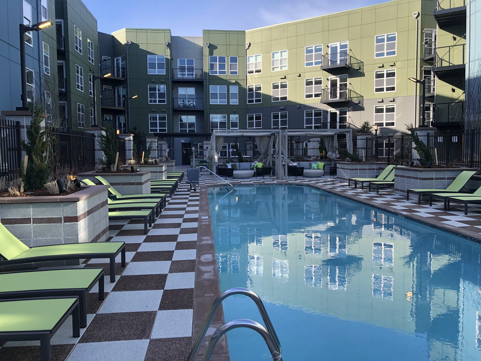
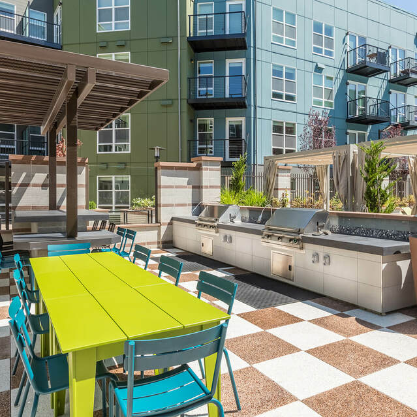
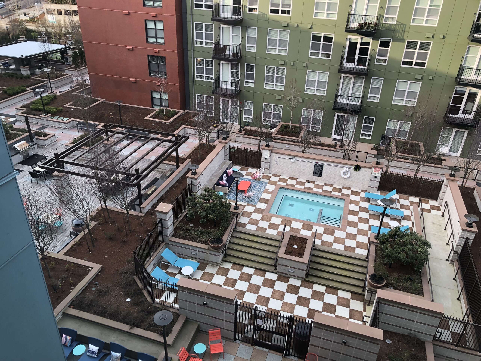
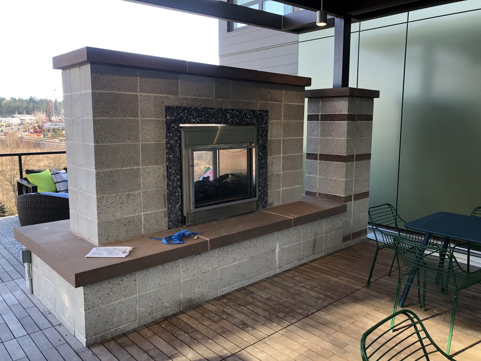
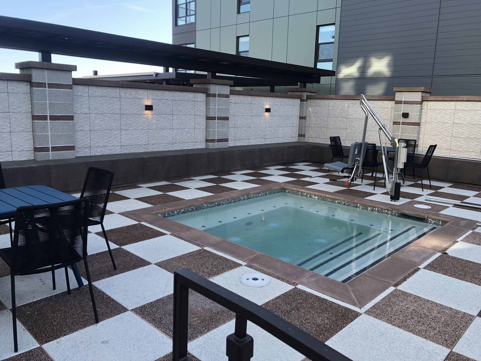
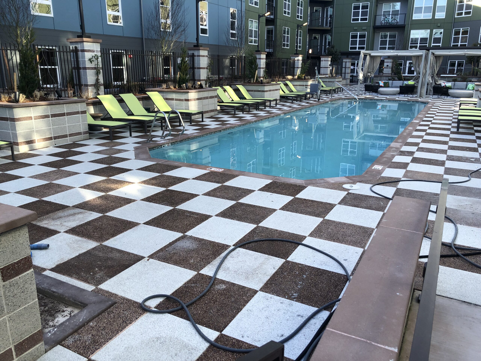
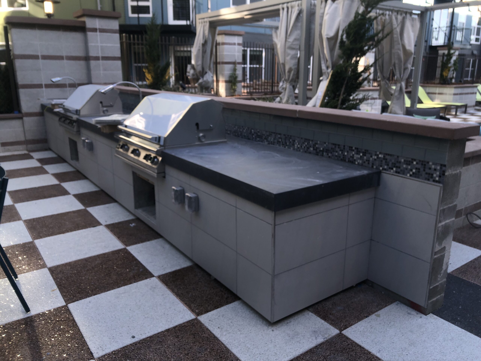
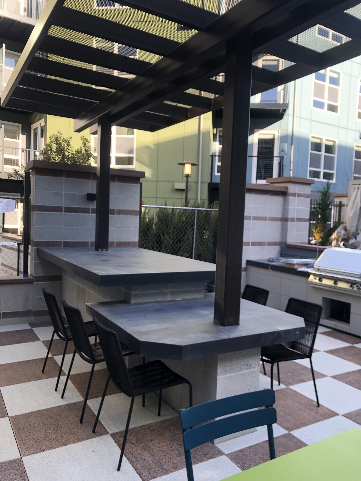
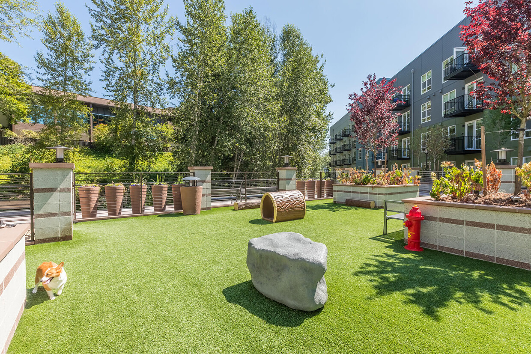
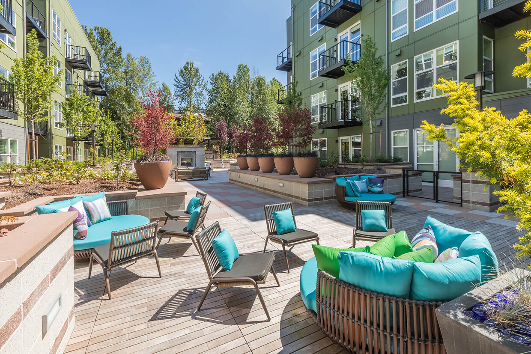
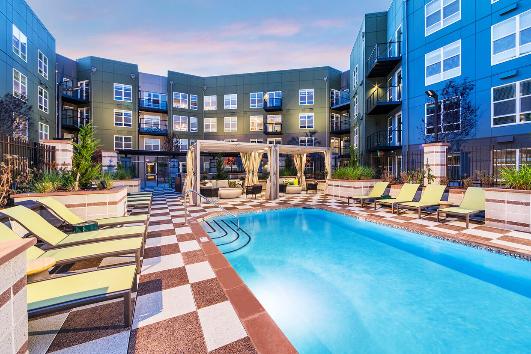
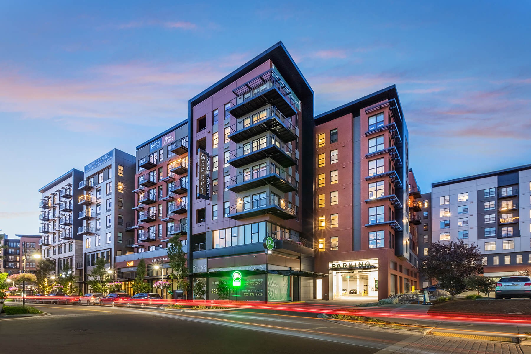
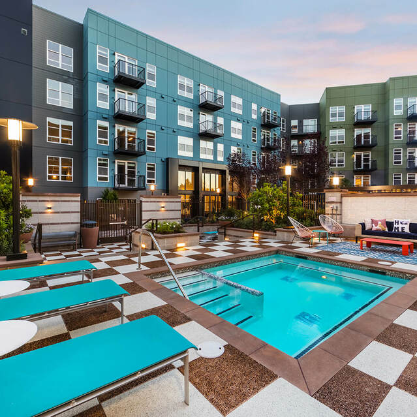
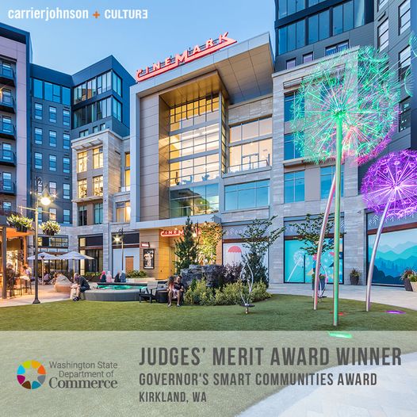
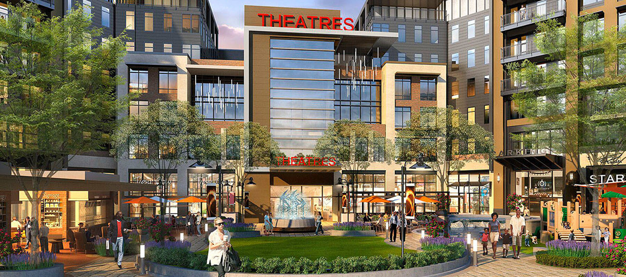
Description: Totem Lake Mixed-Use Development is a five-story urban infill project in Kirkland, Washington, developed on the site of a former commercial retail mall. The approximately 4.2-hectare site includes 700 apartment homes, ground-level retail along the street frontage, a central public gathering plaza, a multiplex movie theater, and five large amenity courtyards located above a below-grade parking structure. The courtyards feature decorative concrete paver patterns, colorful furnishings, and large custom planters that create distinctive and inviting outdoor environments. Resident amenities include a central swimming pool, multiple spas, covered outdoor barbecue areas, fire pits, outdoor fireplaces, and a variety of gathering spaces. Trees and shrubs were carefully placed to provide shade and canopy within public areas while creating privacy for expanded residential patios. Ground-floor stoops strengthen the connection between the residences and the street, while the surrounding hillside landscape incorporates native habitat restoration as part of the final design. Along the main street frontage, AVA also designed a city park/plaza to provide an additional outdoor setting for small public gatherings.
Gallery