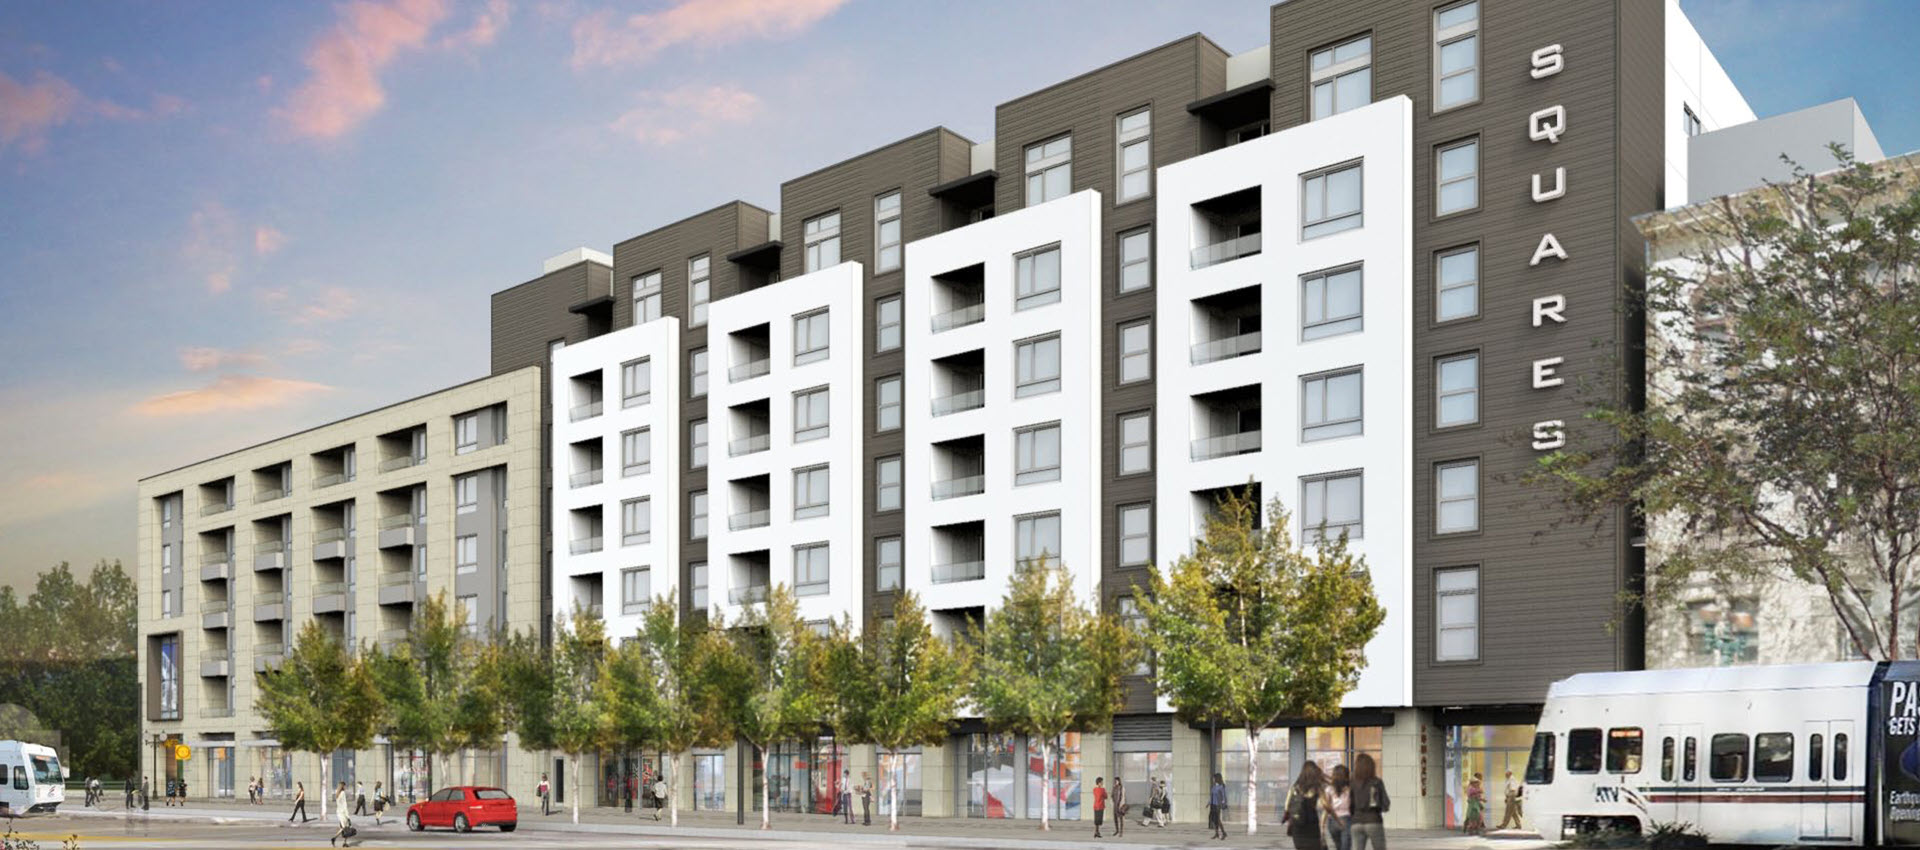
Marshall Squares Mixed-Use TOD Apartments, San Jose, CA
fairfield development
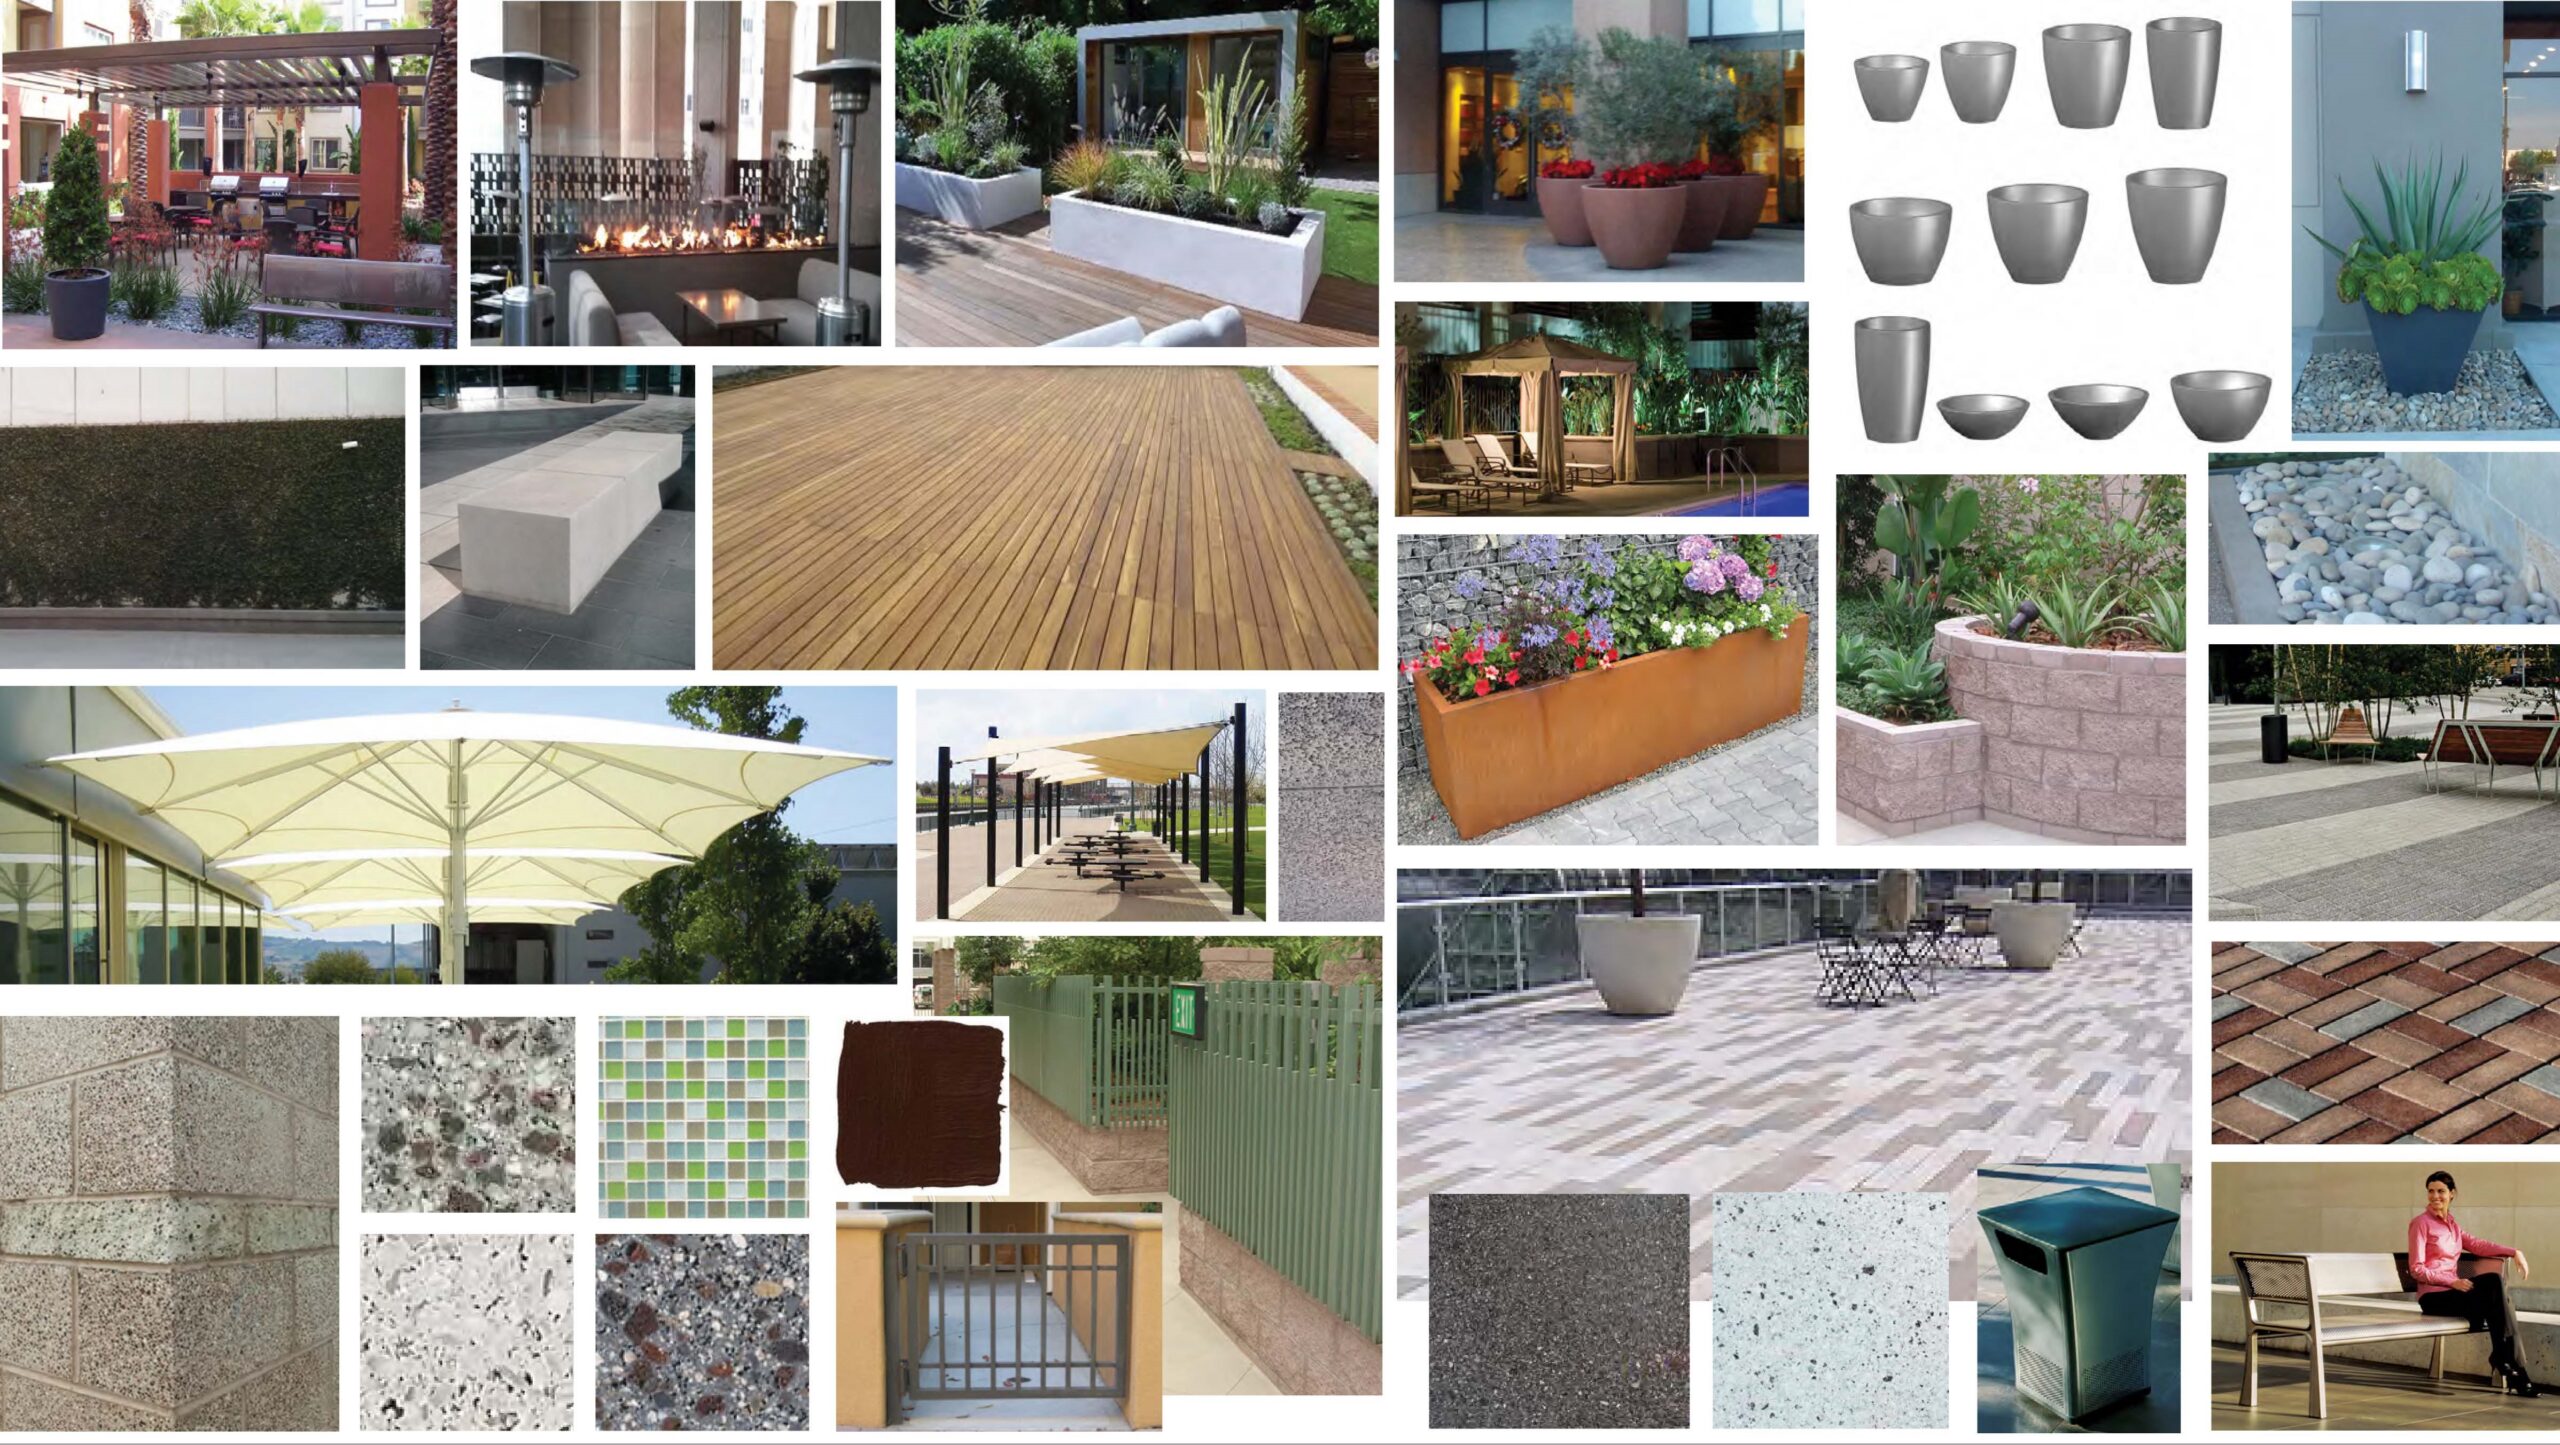
AVA’s Role: Anil Verma Associates, Inc. (AVA) provided design services to the transit-oriented development (TOD) developer and directed the open-space planning and site design for the Marshall Squares project. AVA focused on creating distinctive outdoor spaces that establish the character of the development, enhance the resident experience, and contribute lasting aesthetic and economic value to the project. The team collaborated with the developer to integrate landscape, open-space, and site-design elements with the overall mixed-use residential program.
marshall squares mixed use development
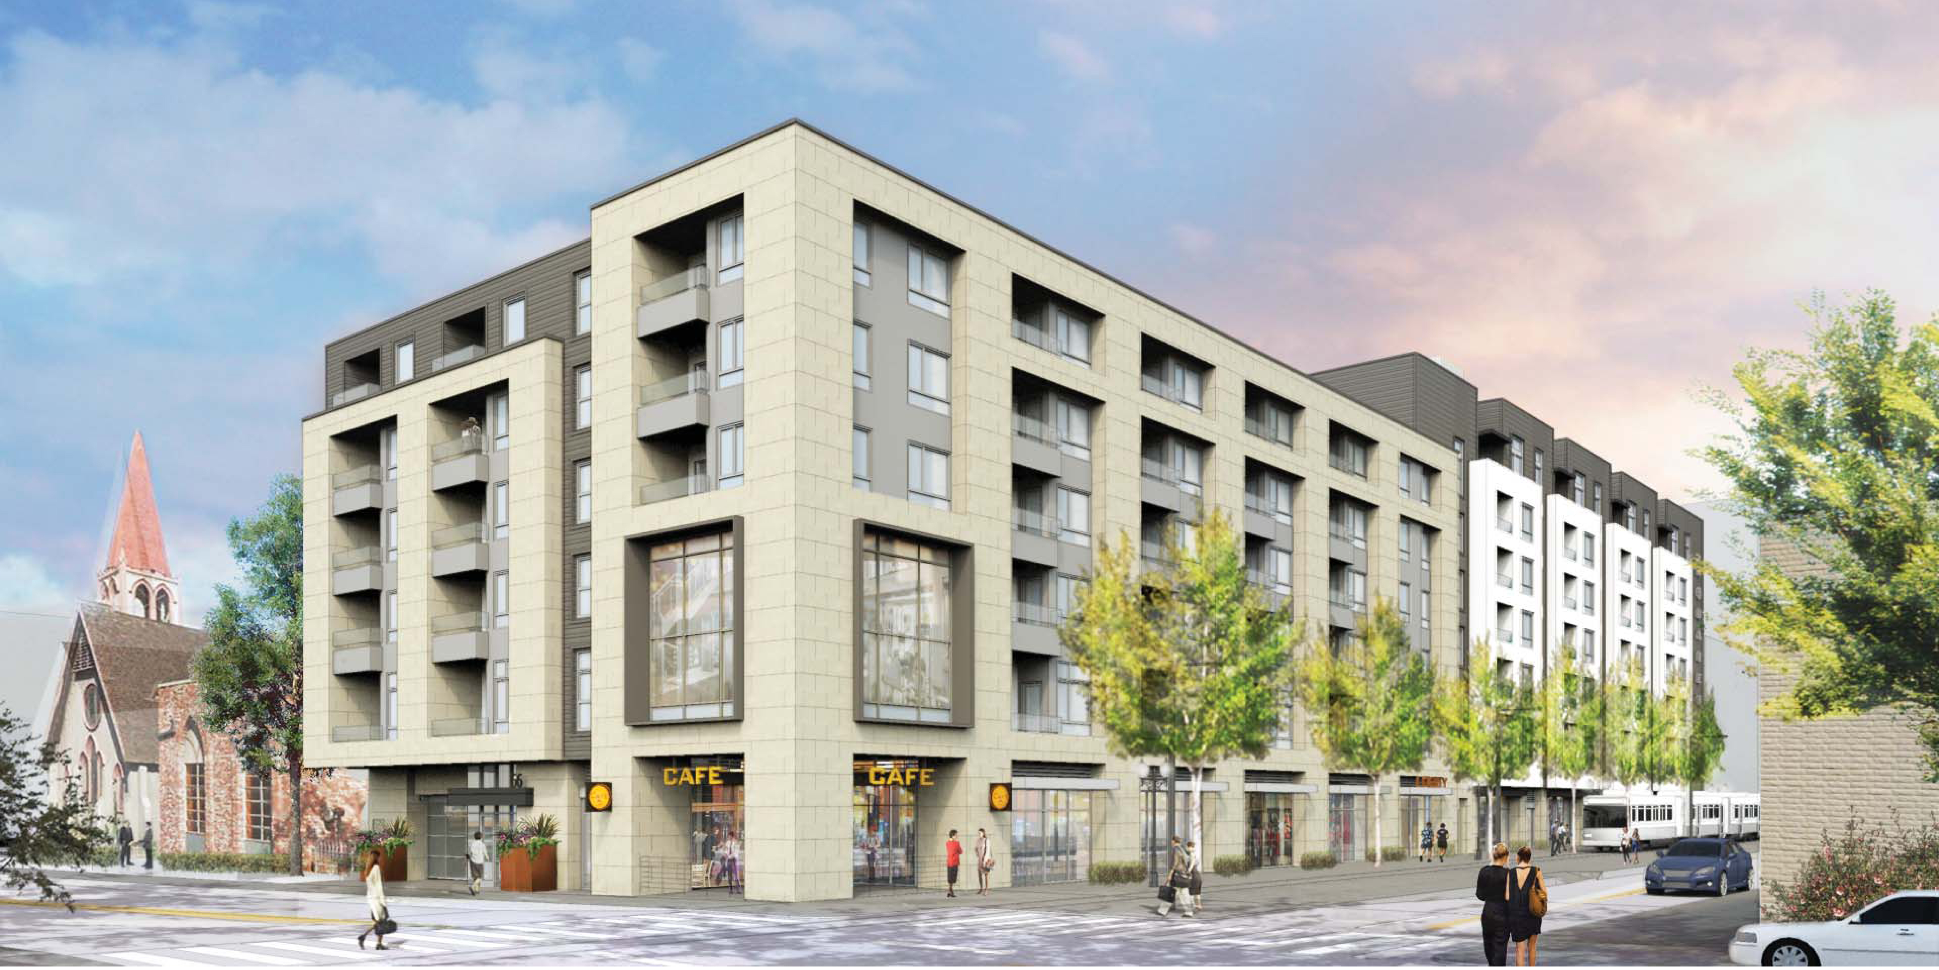
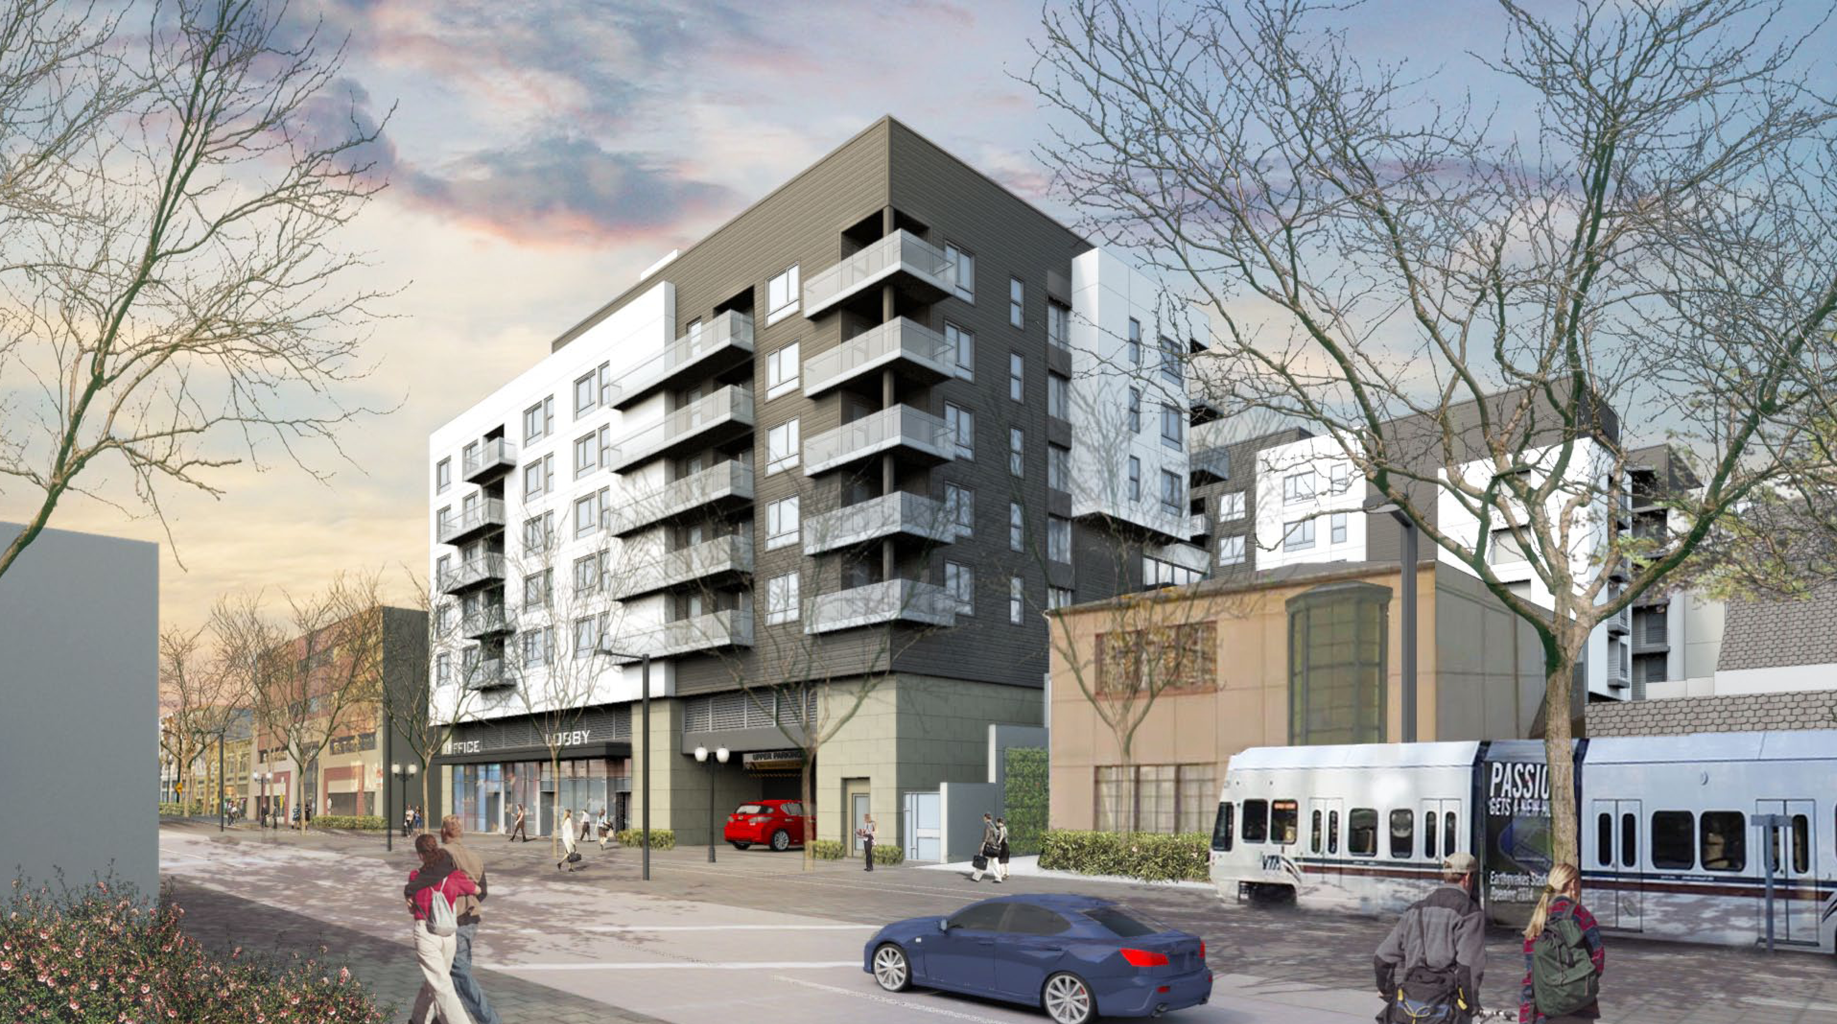
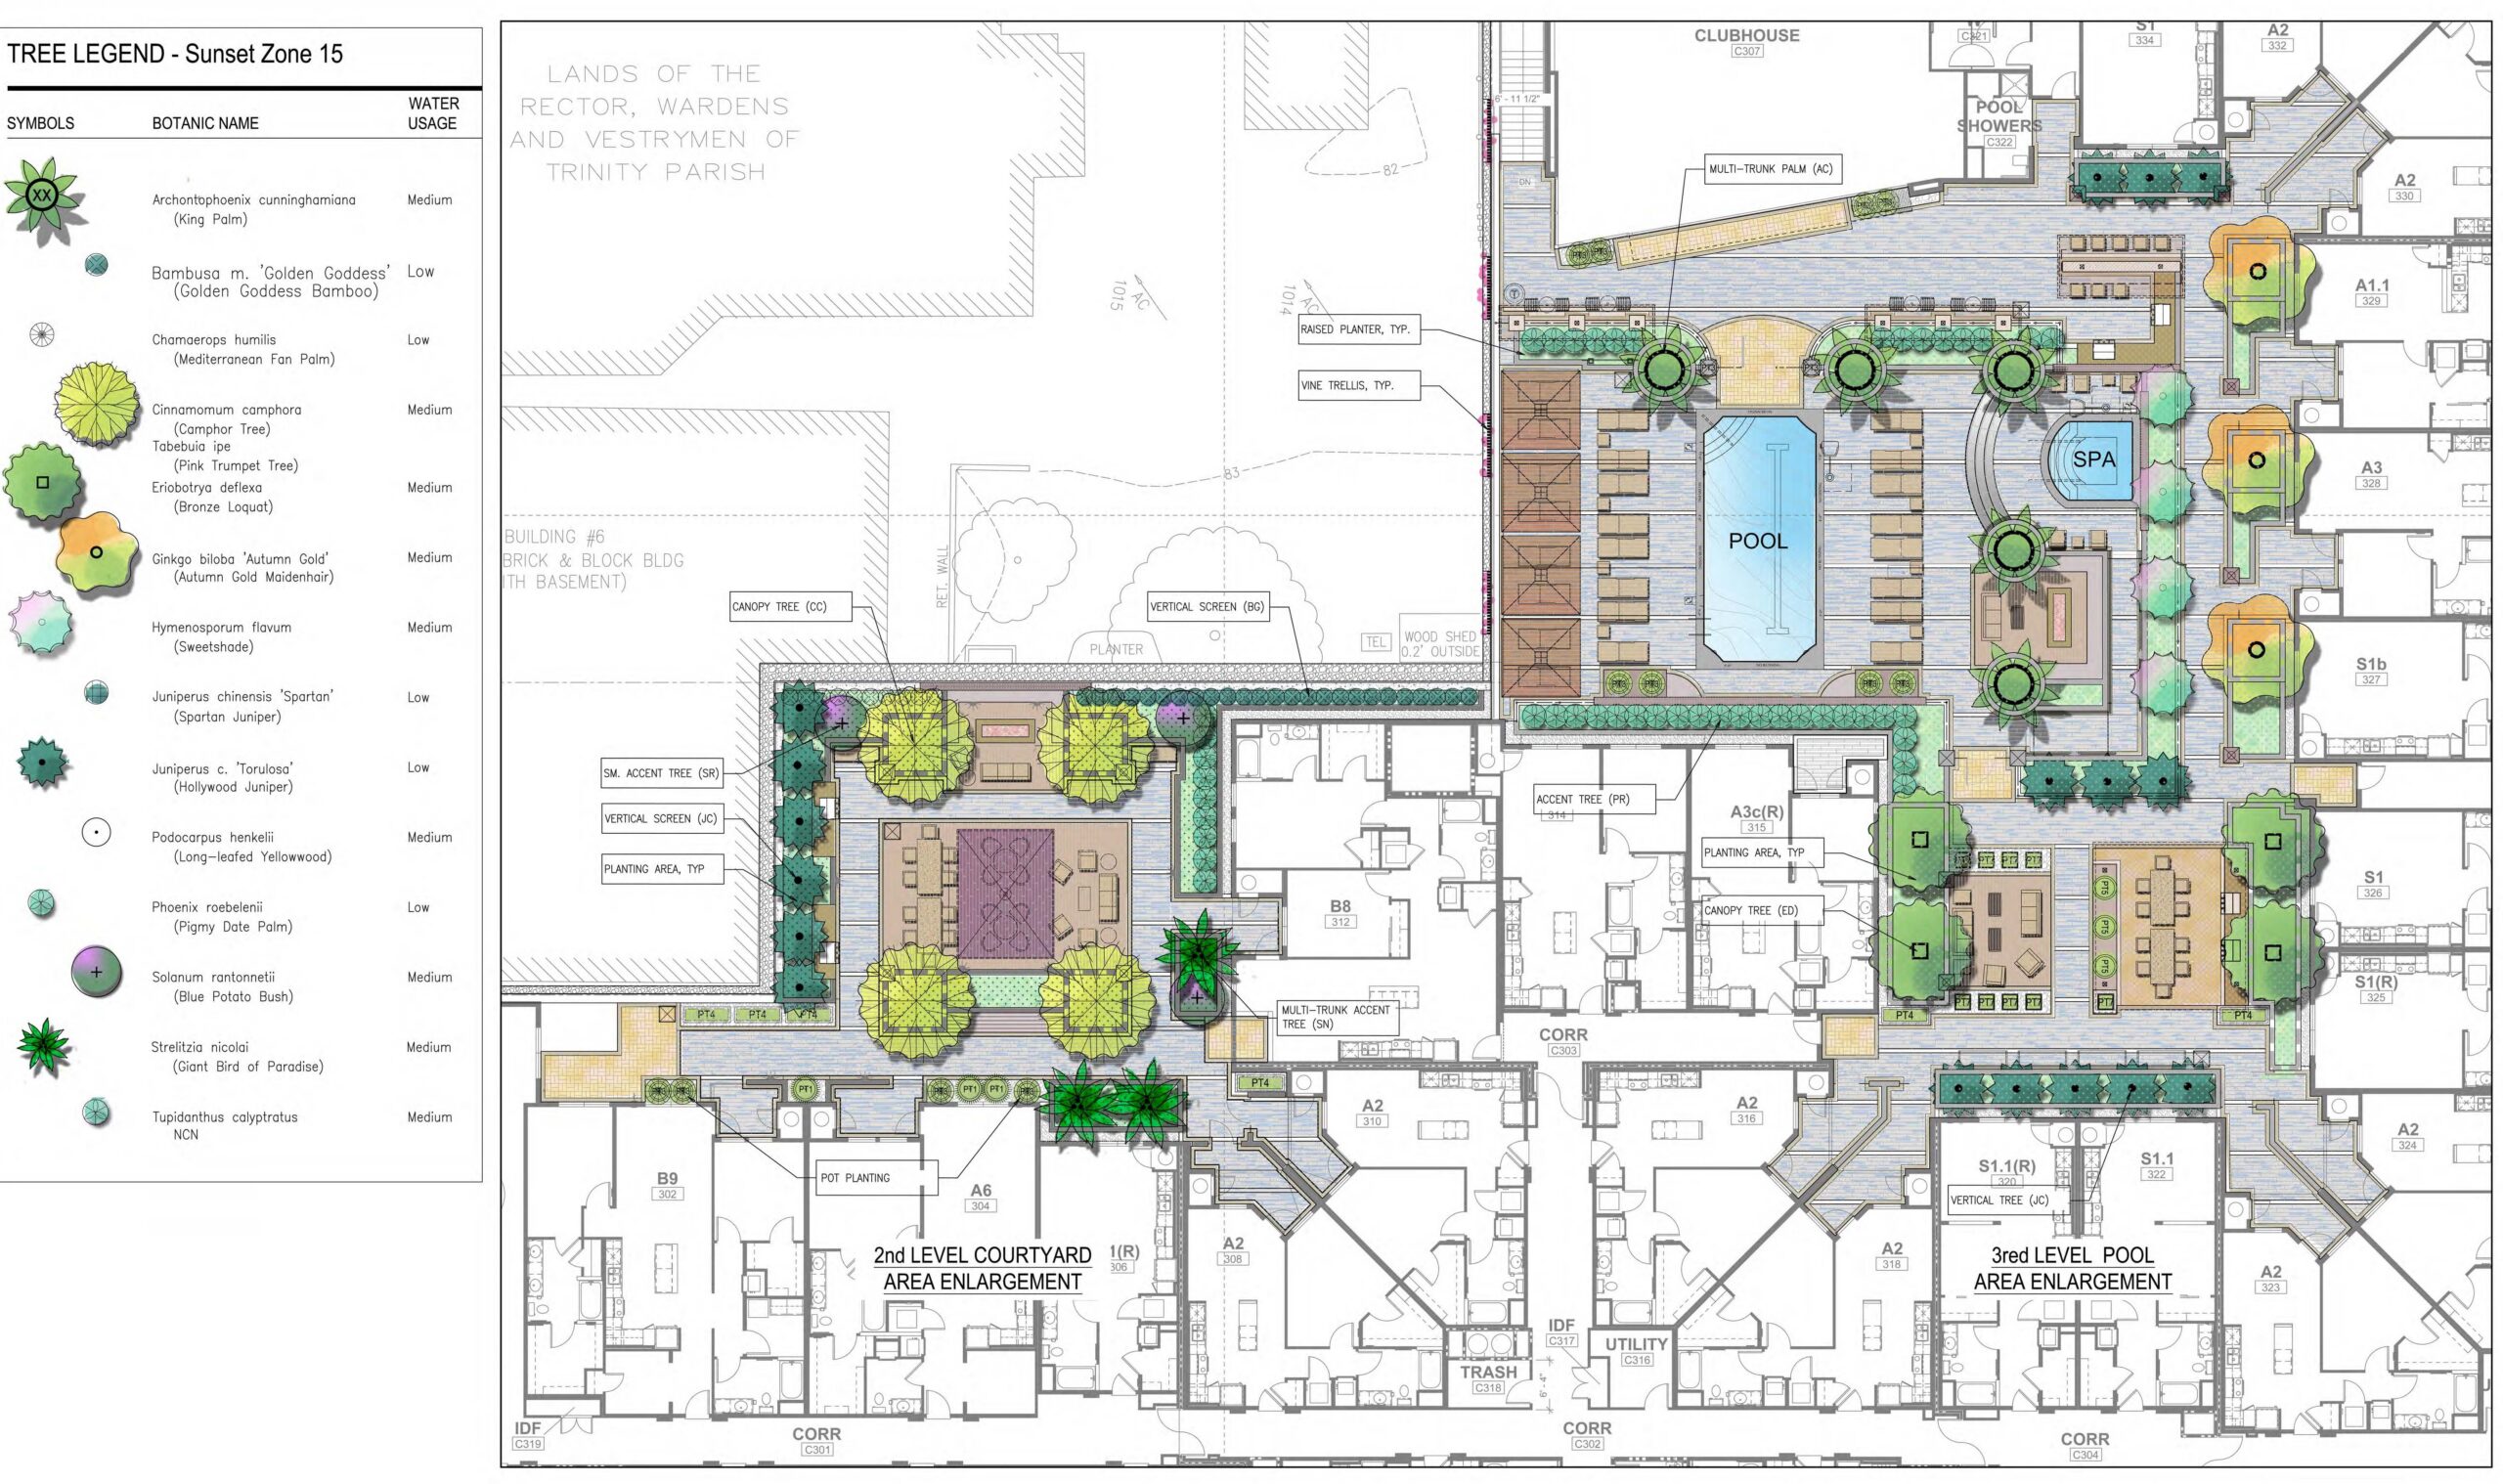
Description: Located within a downtown San Jose redevelopment area, Marshall Squares was planned to provide much-needed infill housing directly across from St. James Park and adjacent to the St. James Light Rail Transit stations. The proposed development includes 190 residential units within five Type IIIA residential levels over two above-grade Type IA mixed-use levels containing residential, retail, flex space, and parking, along with one subterranean Type IA parking level. The approximately 1.4-acre site incorporates courtyards, a swimming pool and spa, barbecue areas, fire pits, and landscaped gardens on the upper podium levels, providing residents with a range of upscale outdoor amenities within an urban setting. Street-level cafés were also planned adjacent to the existing LRT line, reinforcing the project’s connection to transit and the surrounding public realm.
Gallery