SVRT BART Extension to San Jose, Diridon / Arena Station
VALLEY TRANSIT AUTHORITY (VTA)
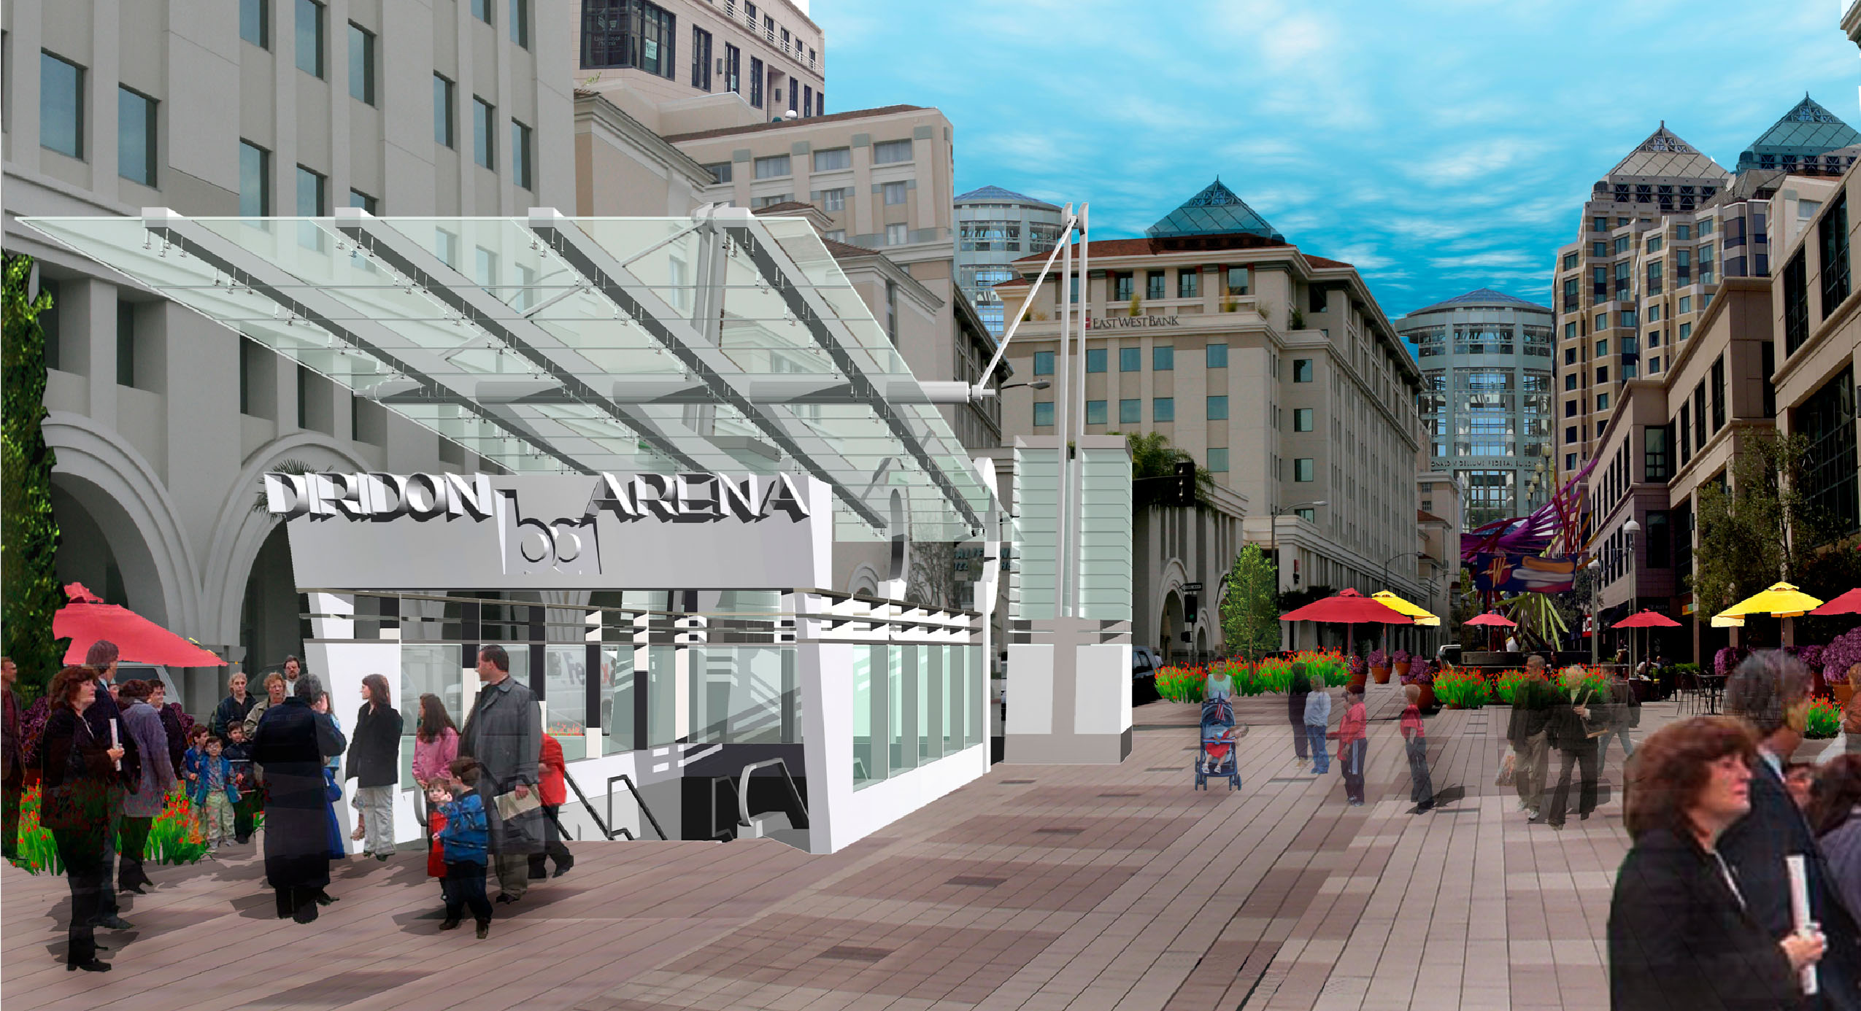
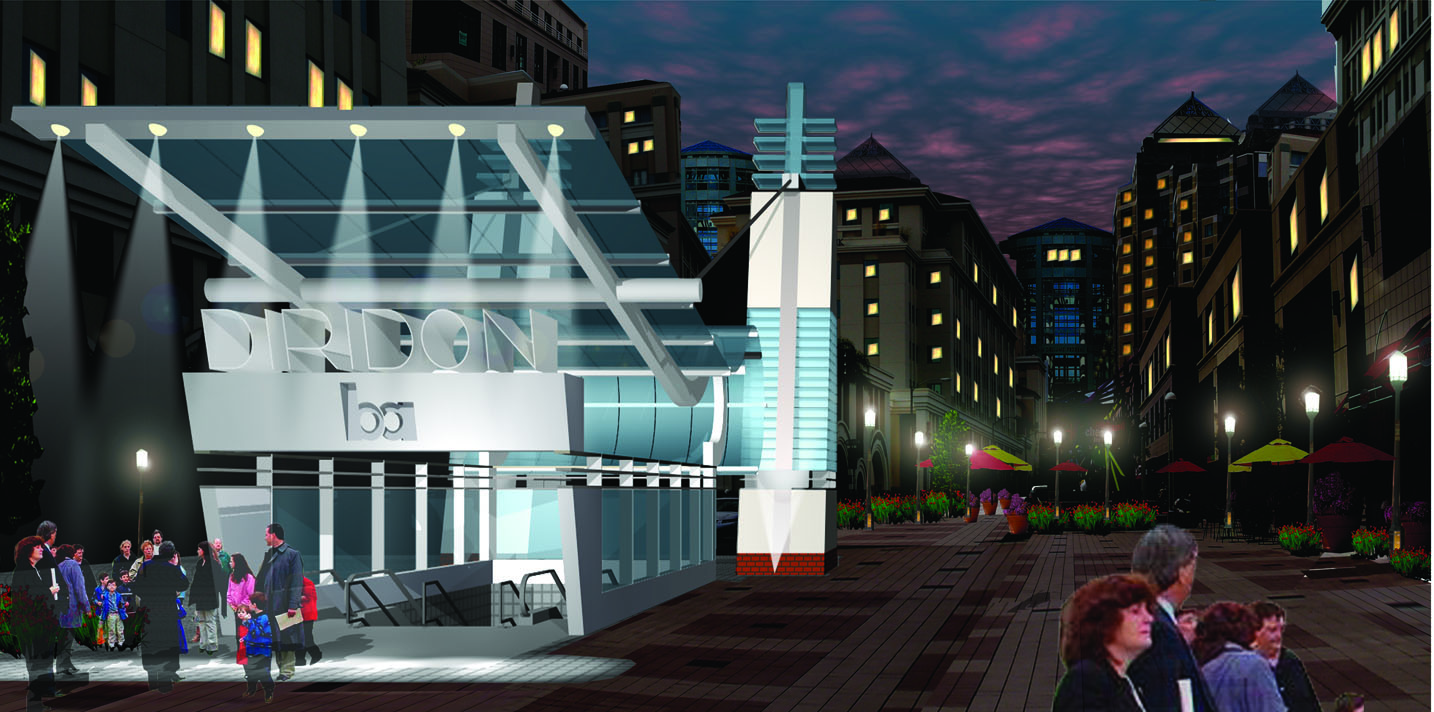
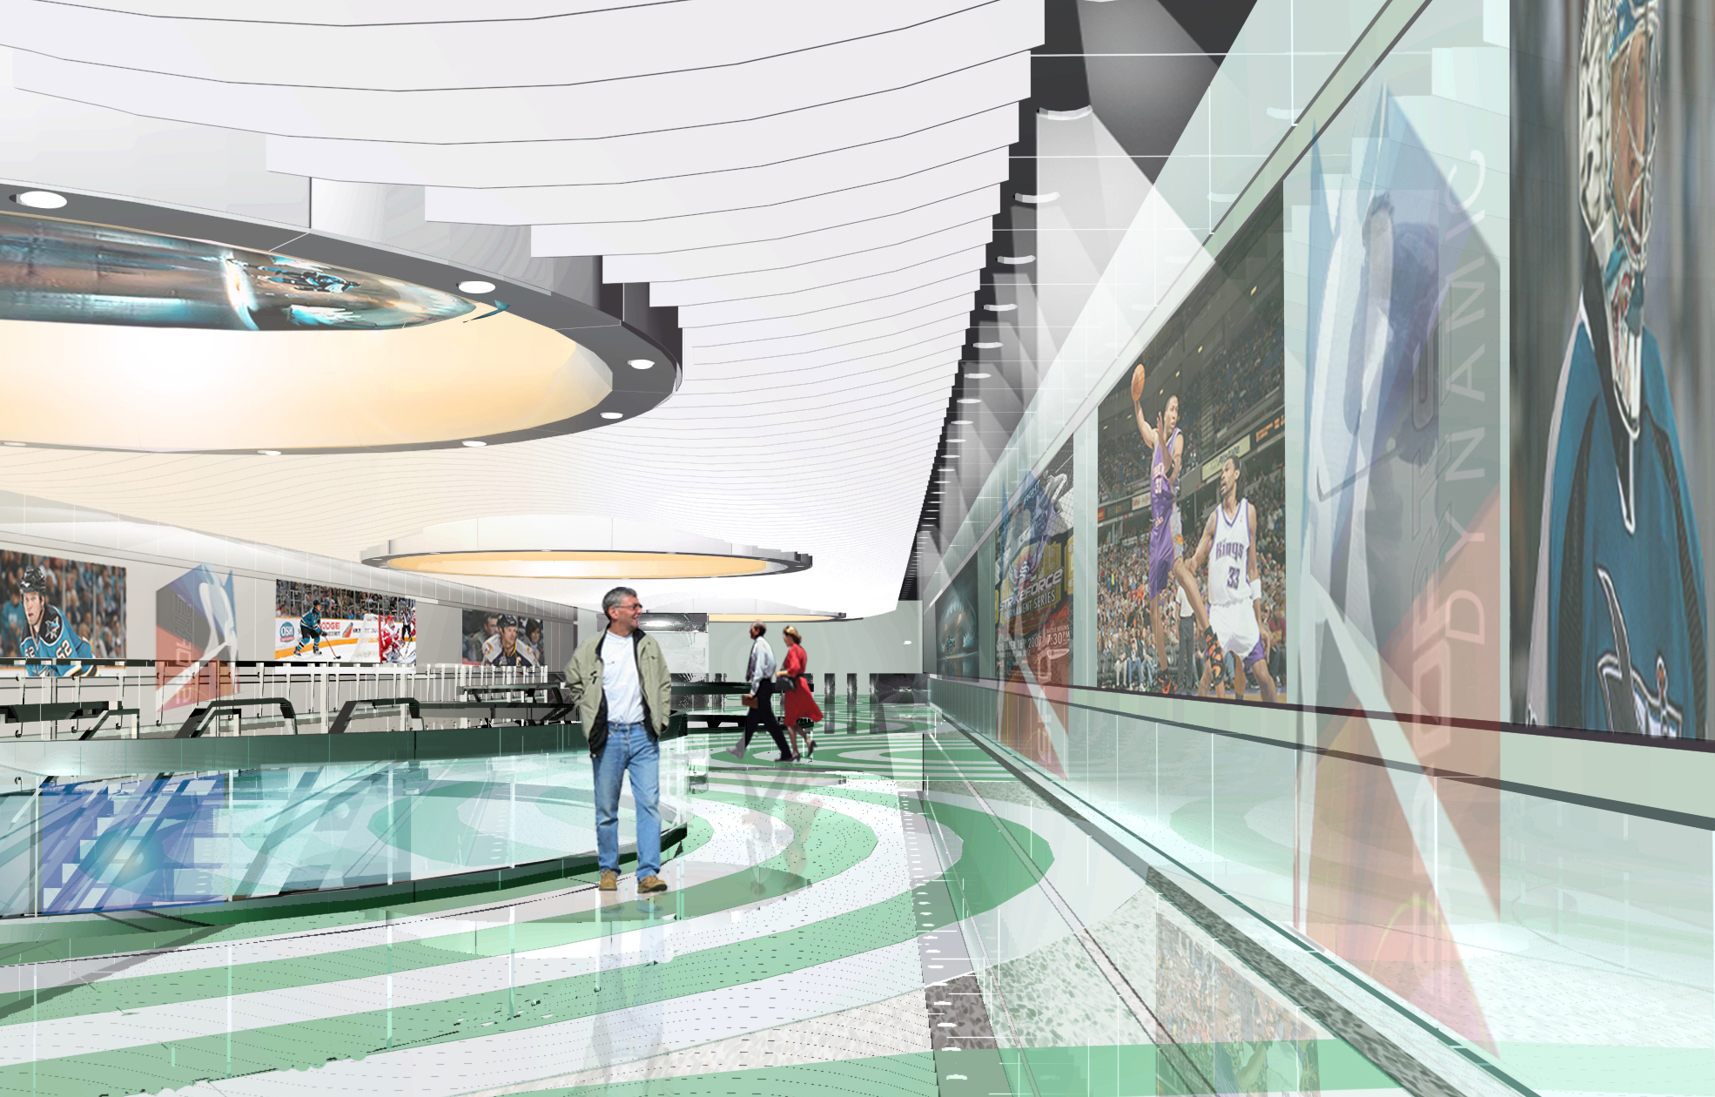
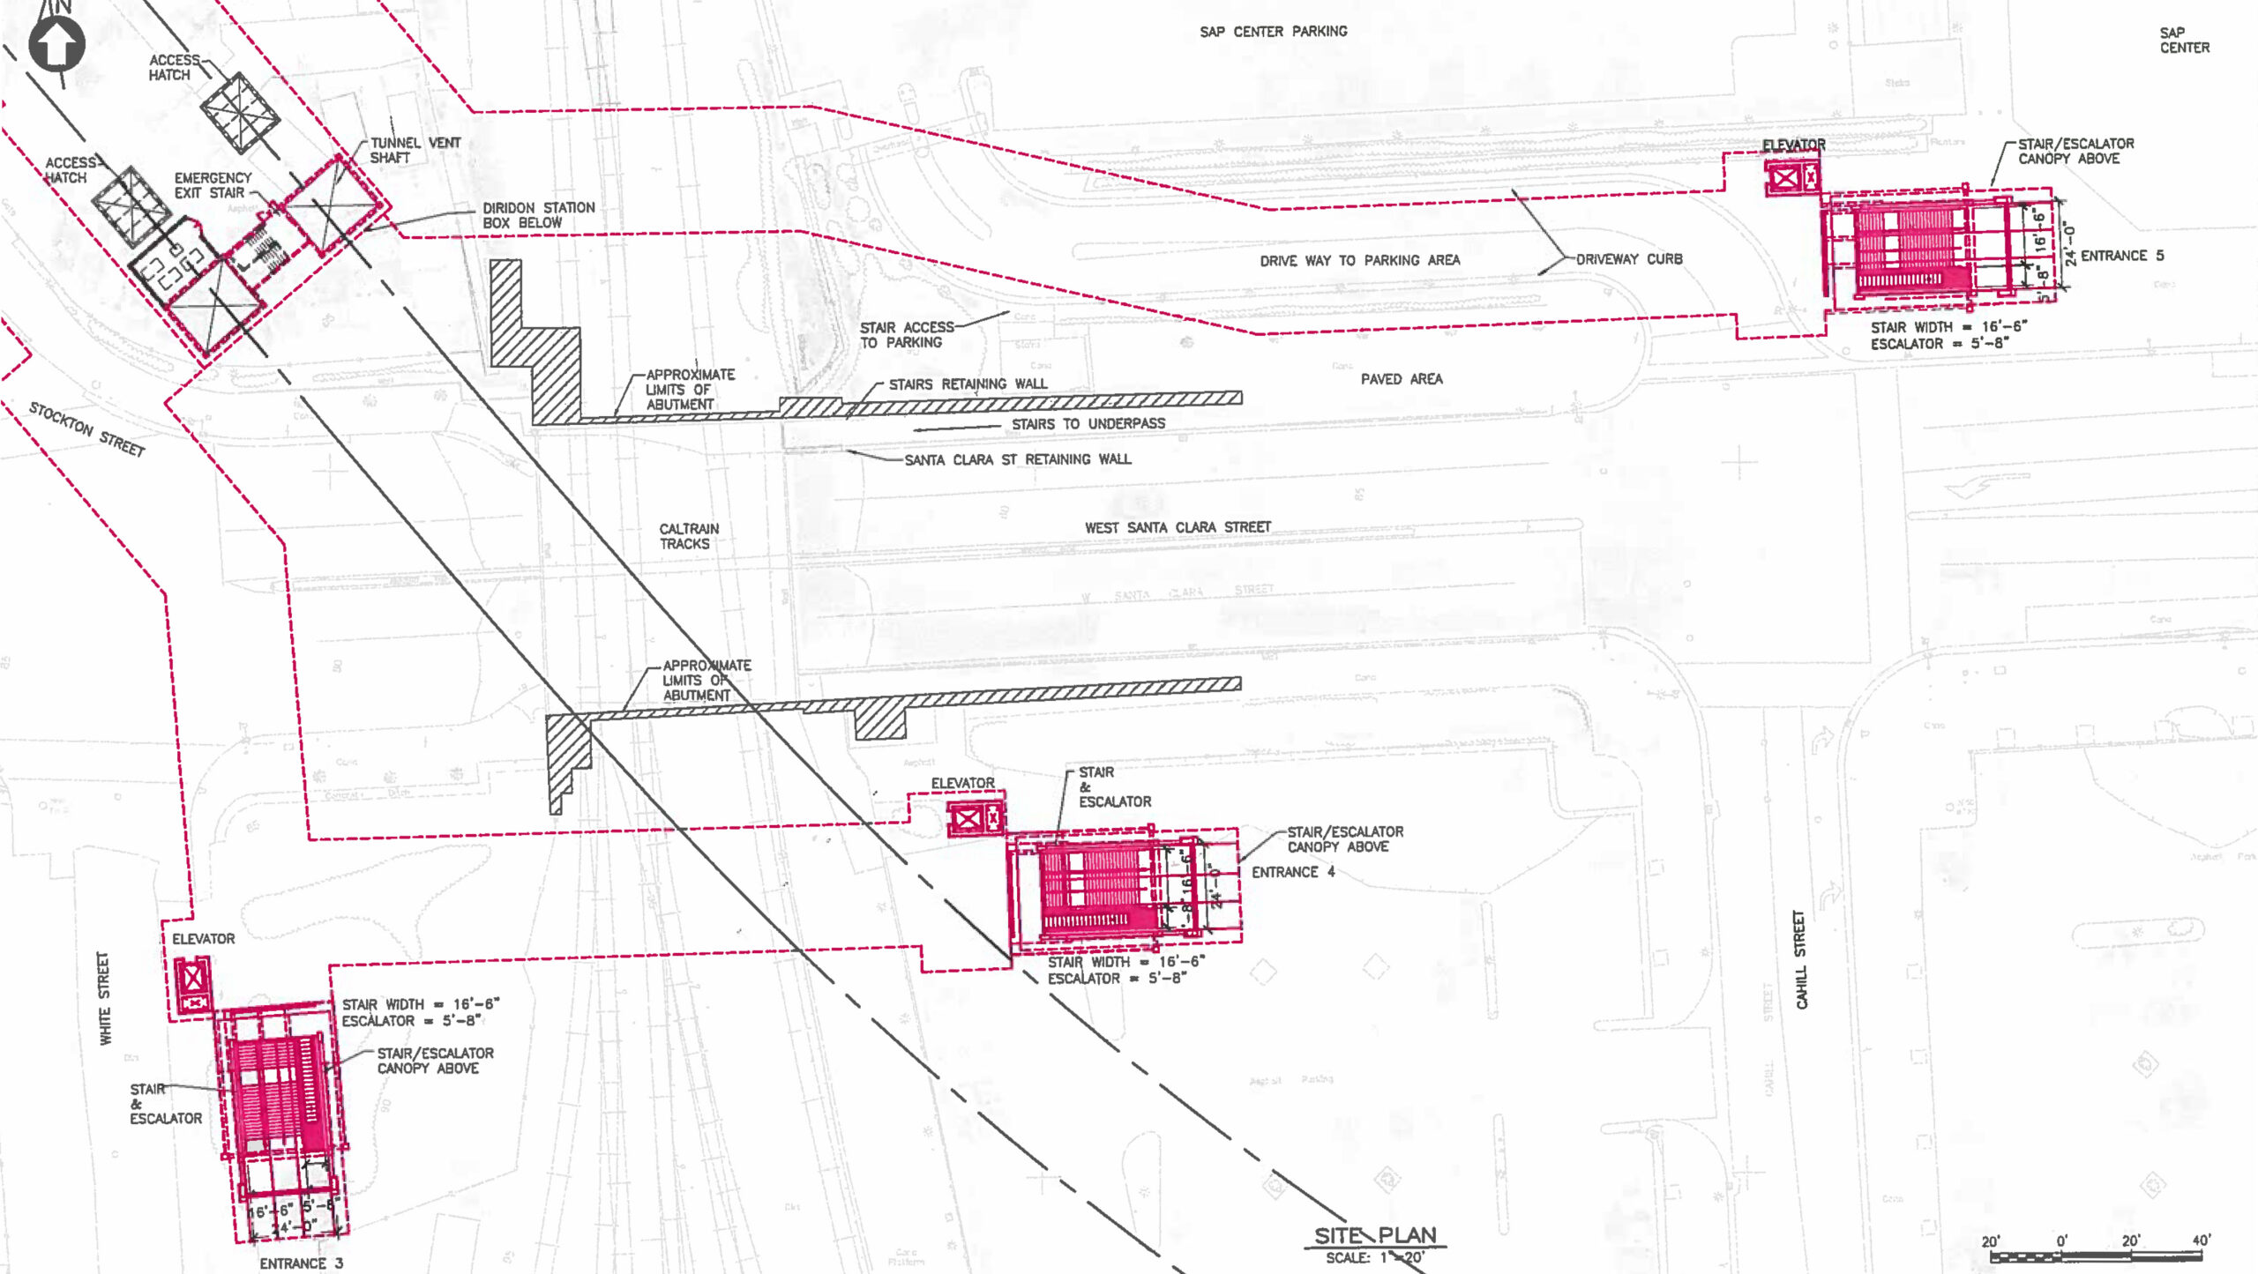
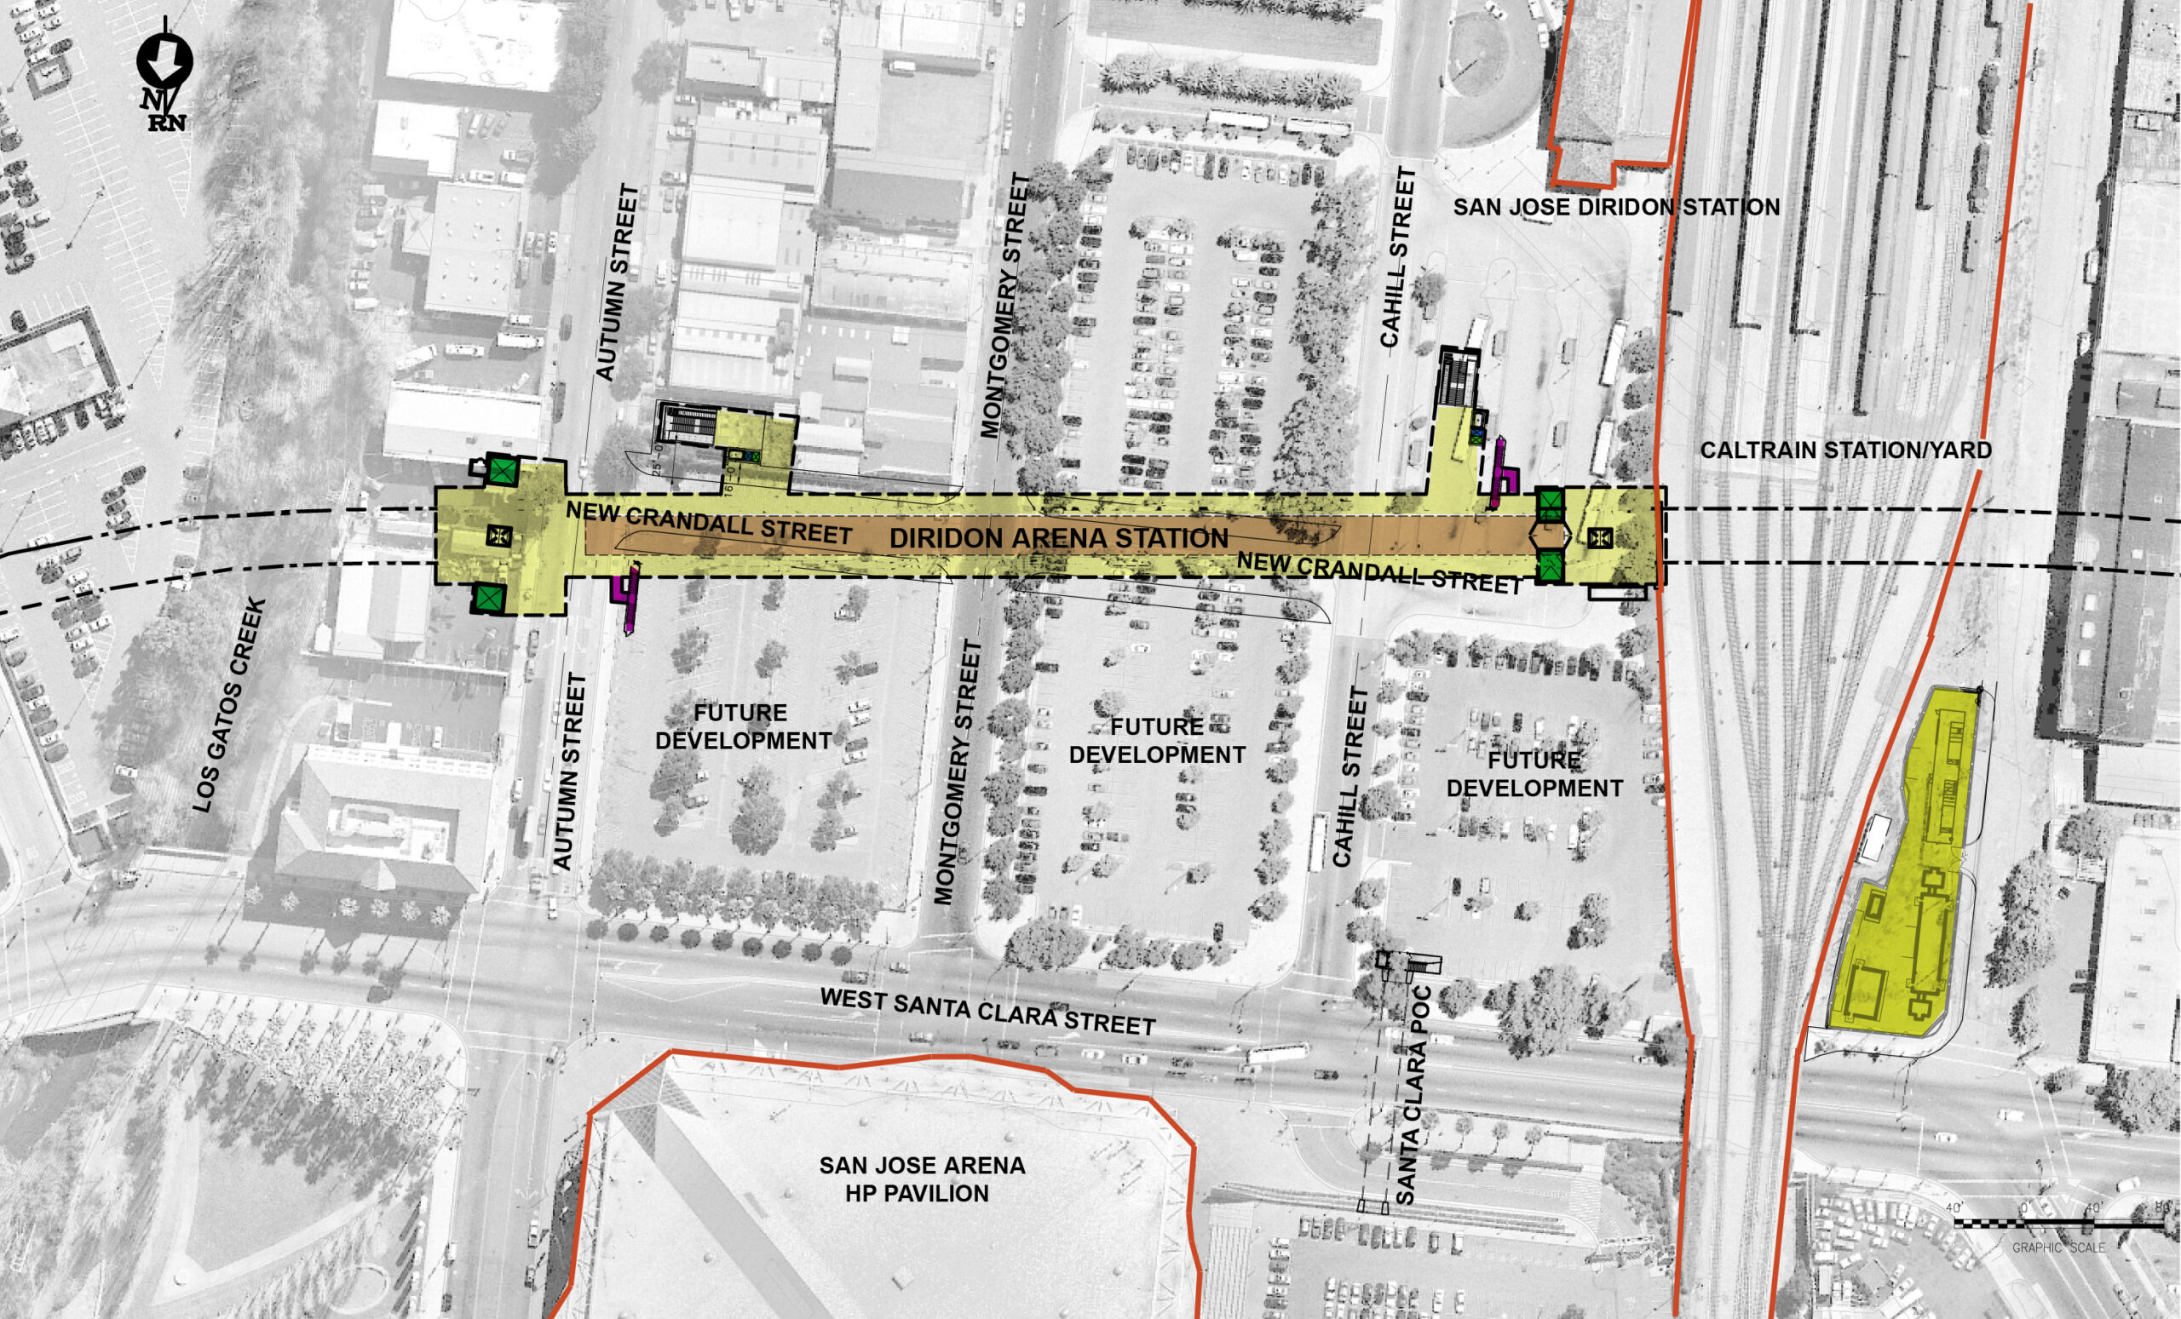
AVA’s Role: Anil Verma Associates, Inc. (AVA) was responsible for the planning and architectural design of the Diridon/Arena underground station and its coordination with the existing Diridon Station and planned future multimodal facilities. The station was situated immediately south of West Santa Clara Street within the grounds of the historic train depot. Diridon/Arena Station was planned to provide connections to Caltrain commuter rail, Amtrak intercity rail, the recently constructed light rail station, and the bus transit transfer area. The San Jose Arena, a major local and regional destination, is located directly across West Santa Clara Street. A proposed pedestrian bridge over West Santa Clara Street would provide direct access to the station from the HP Pavilion and the proposed parking garage west of the Pavilion.
Estimated 2025 ridership for the station was 17,211 total daily boardings and alighting’s. Diridon/Arena Station offered significant opportunities for intermodal connections with the other transportation services at Diridon Station, with convenient walkways planned to provide pedestrian access between each facility and the new underground station. The historic Del Monte Cannery building, located immediately west of the station across White Street, was also being rehabilitated as a commercial center surrounded by high-density residential development.
silicon valley rapid transit (svrt), BART EXTENSION TO SAN JOSE, DIRIDON/ARENA & DOWNTOWN SAN JOSE STATION
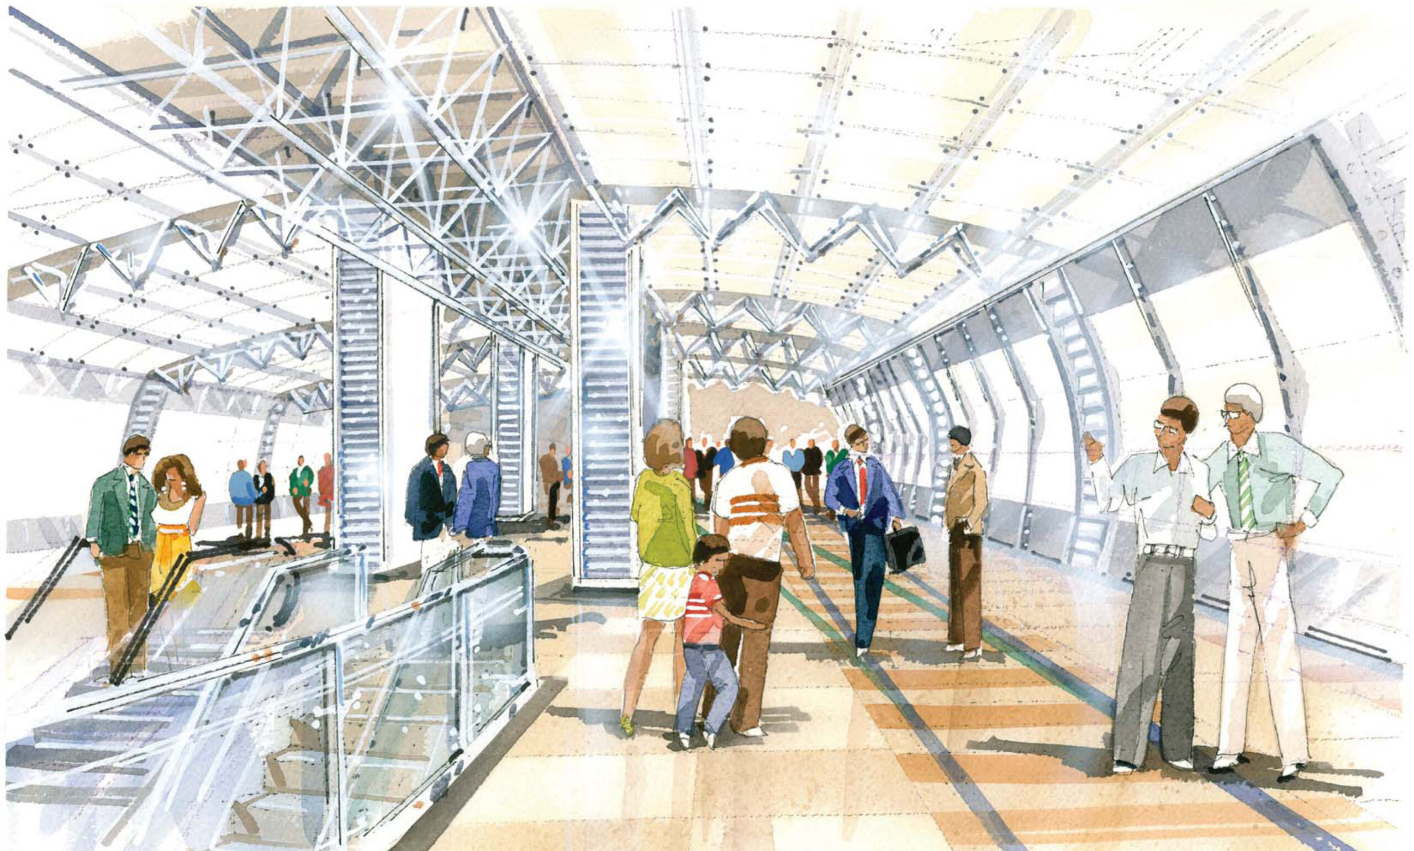

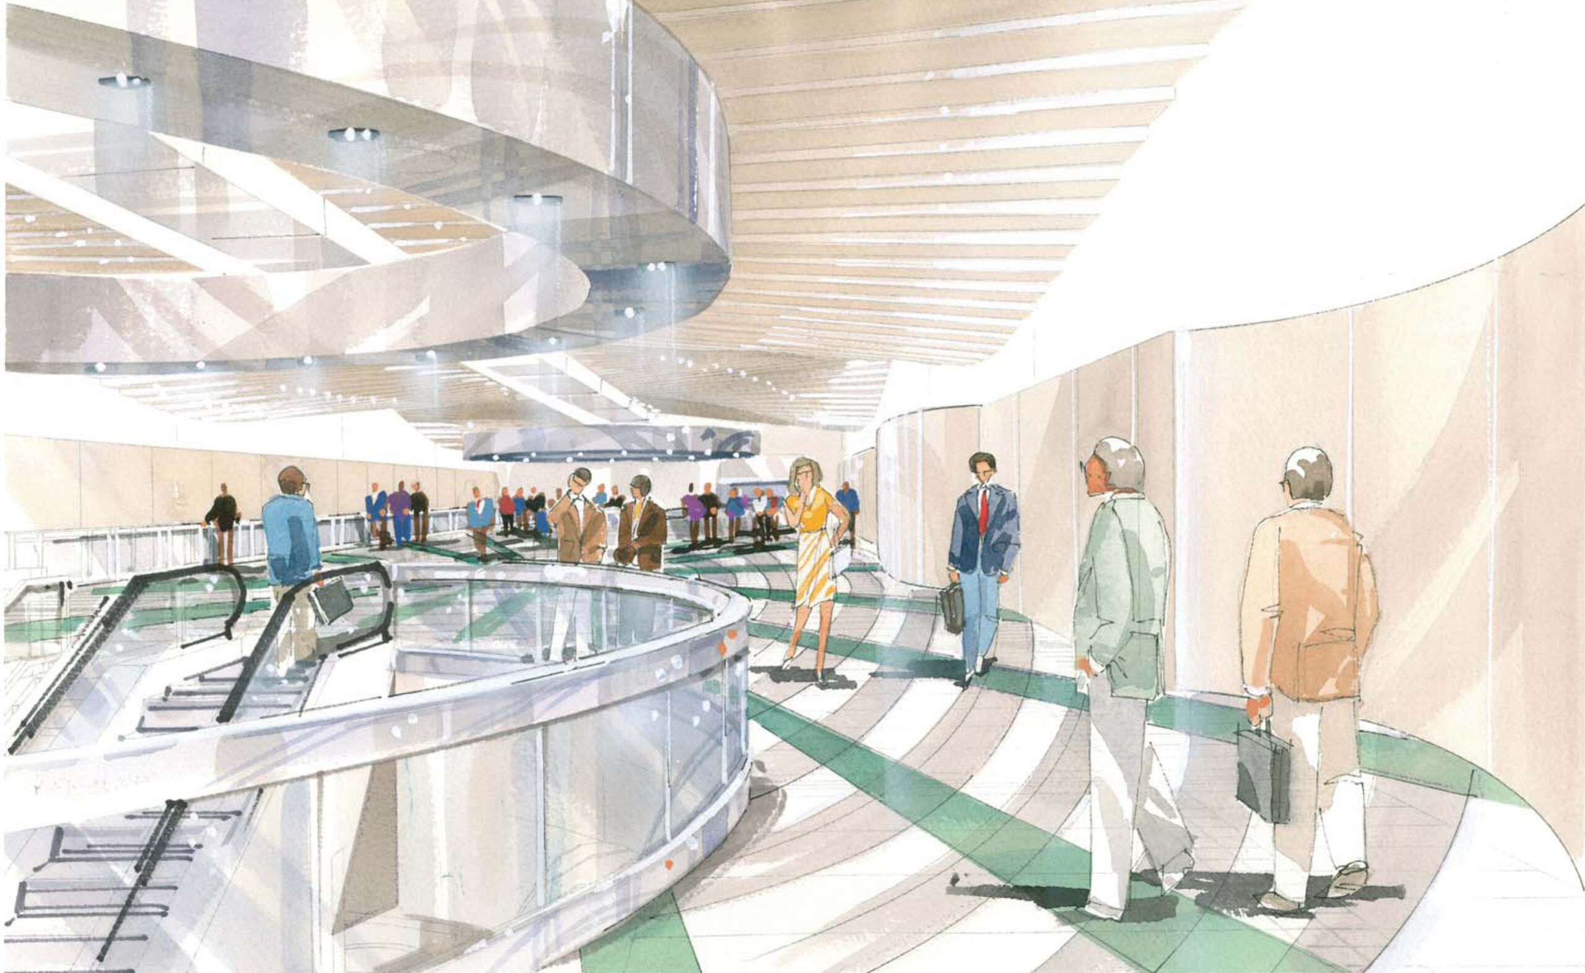
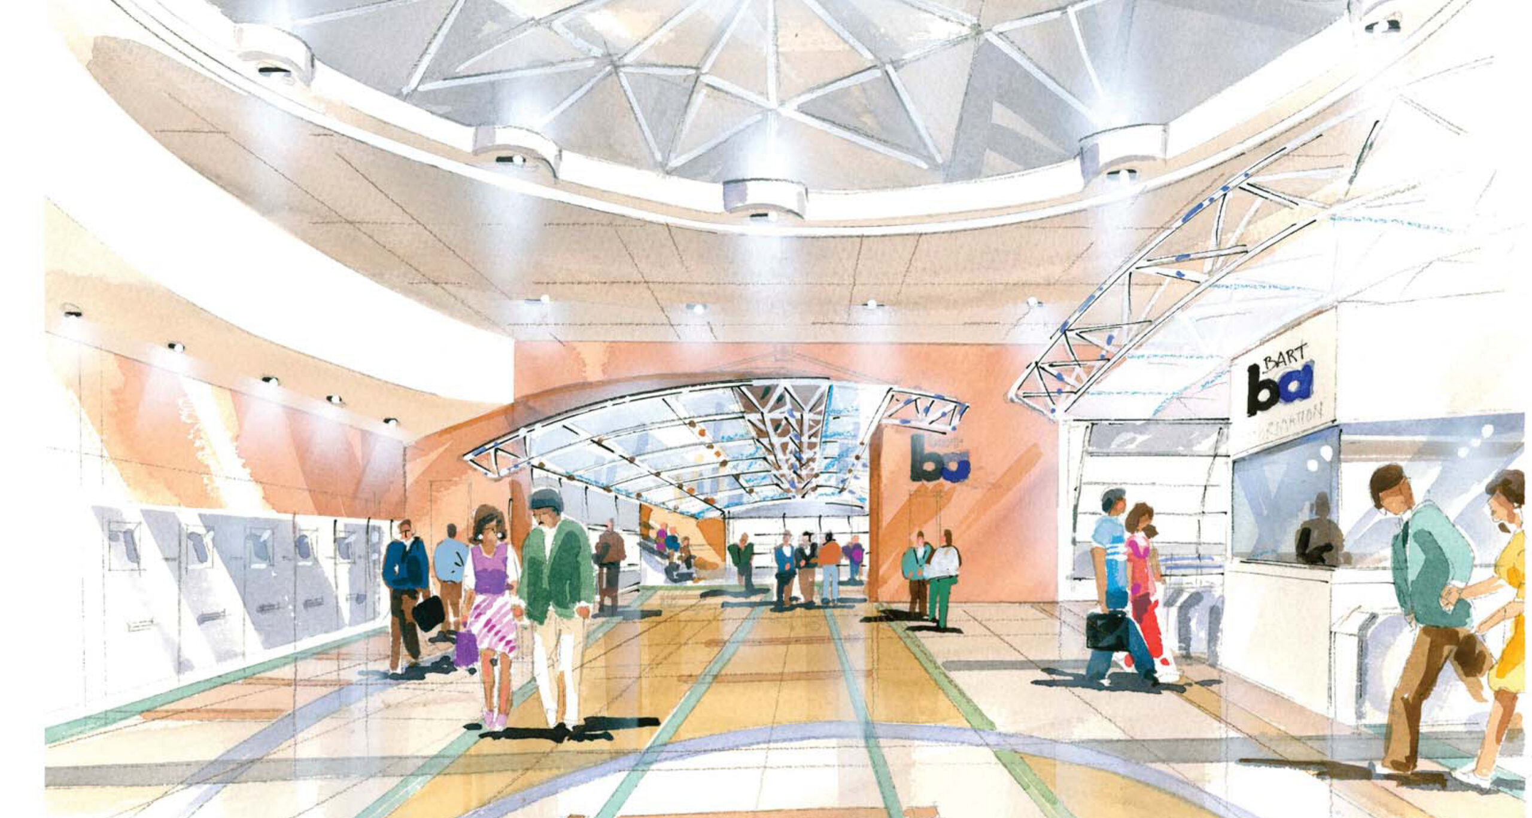
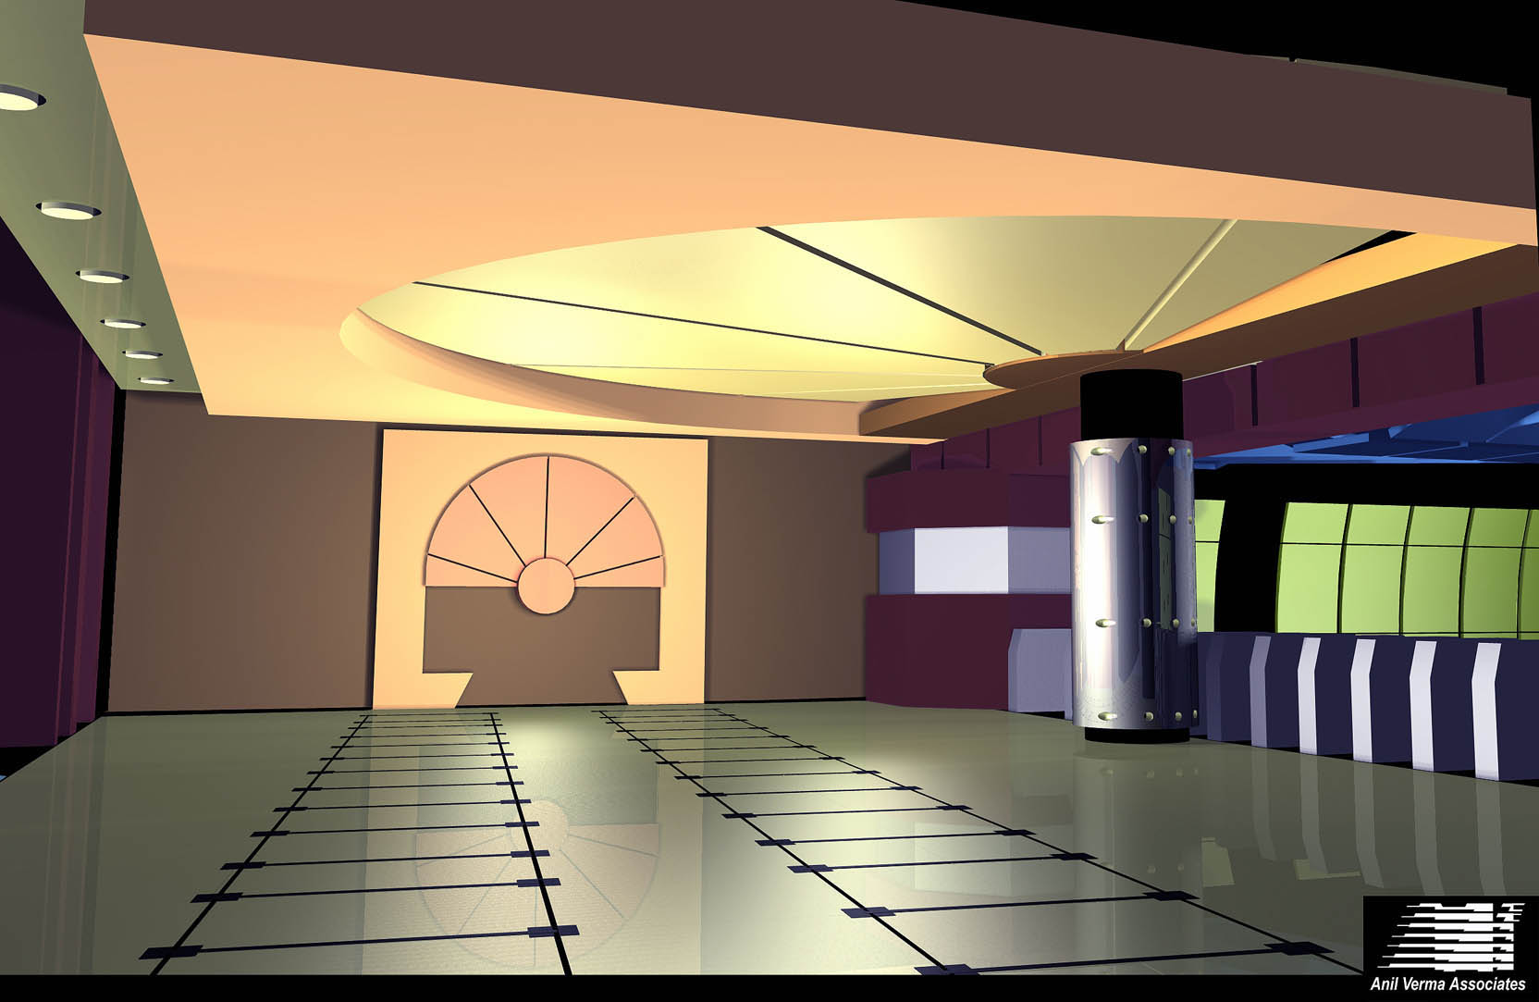
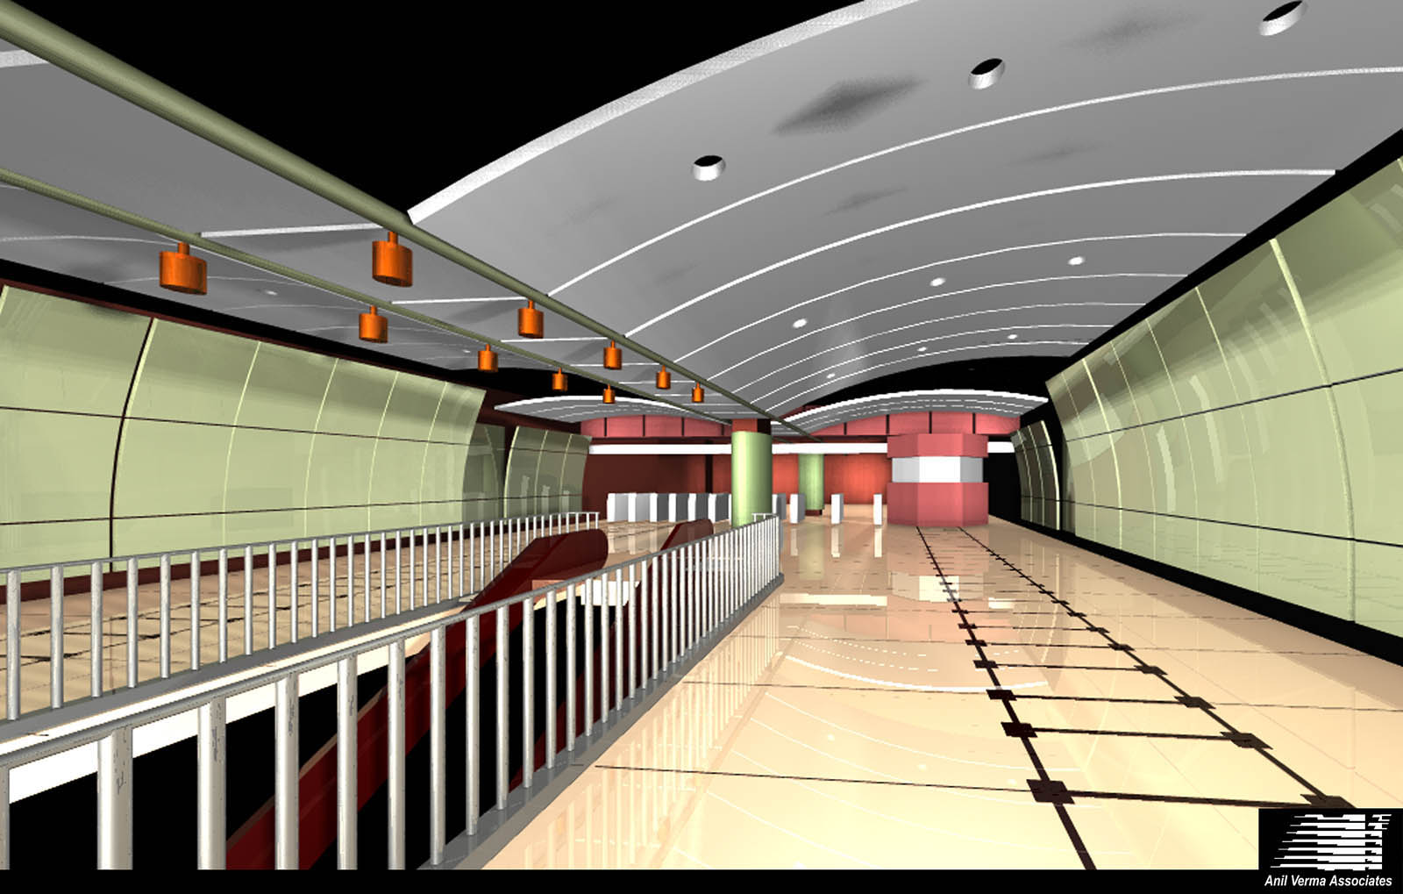
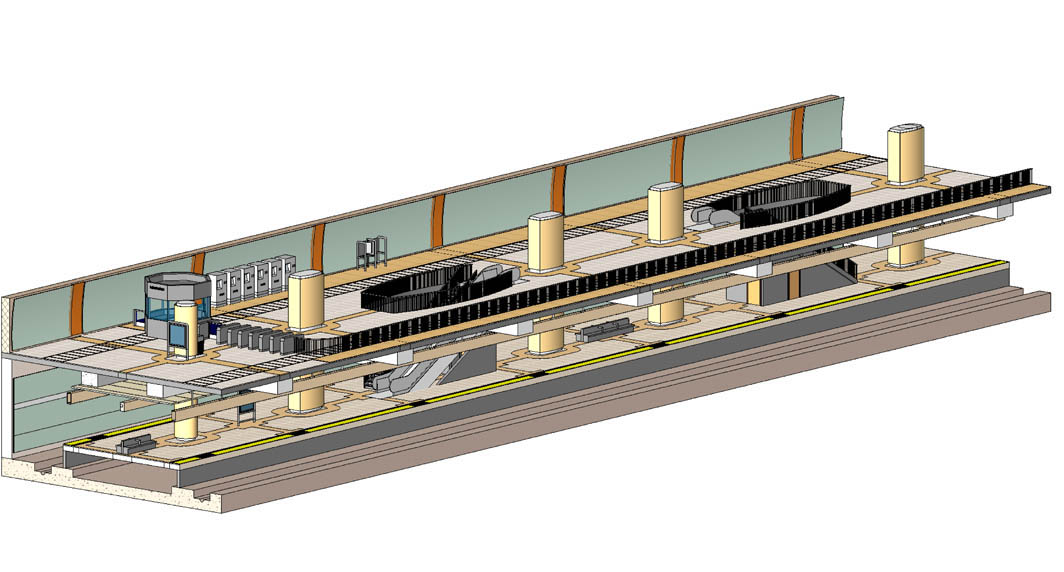
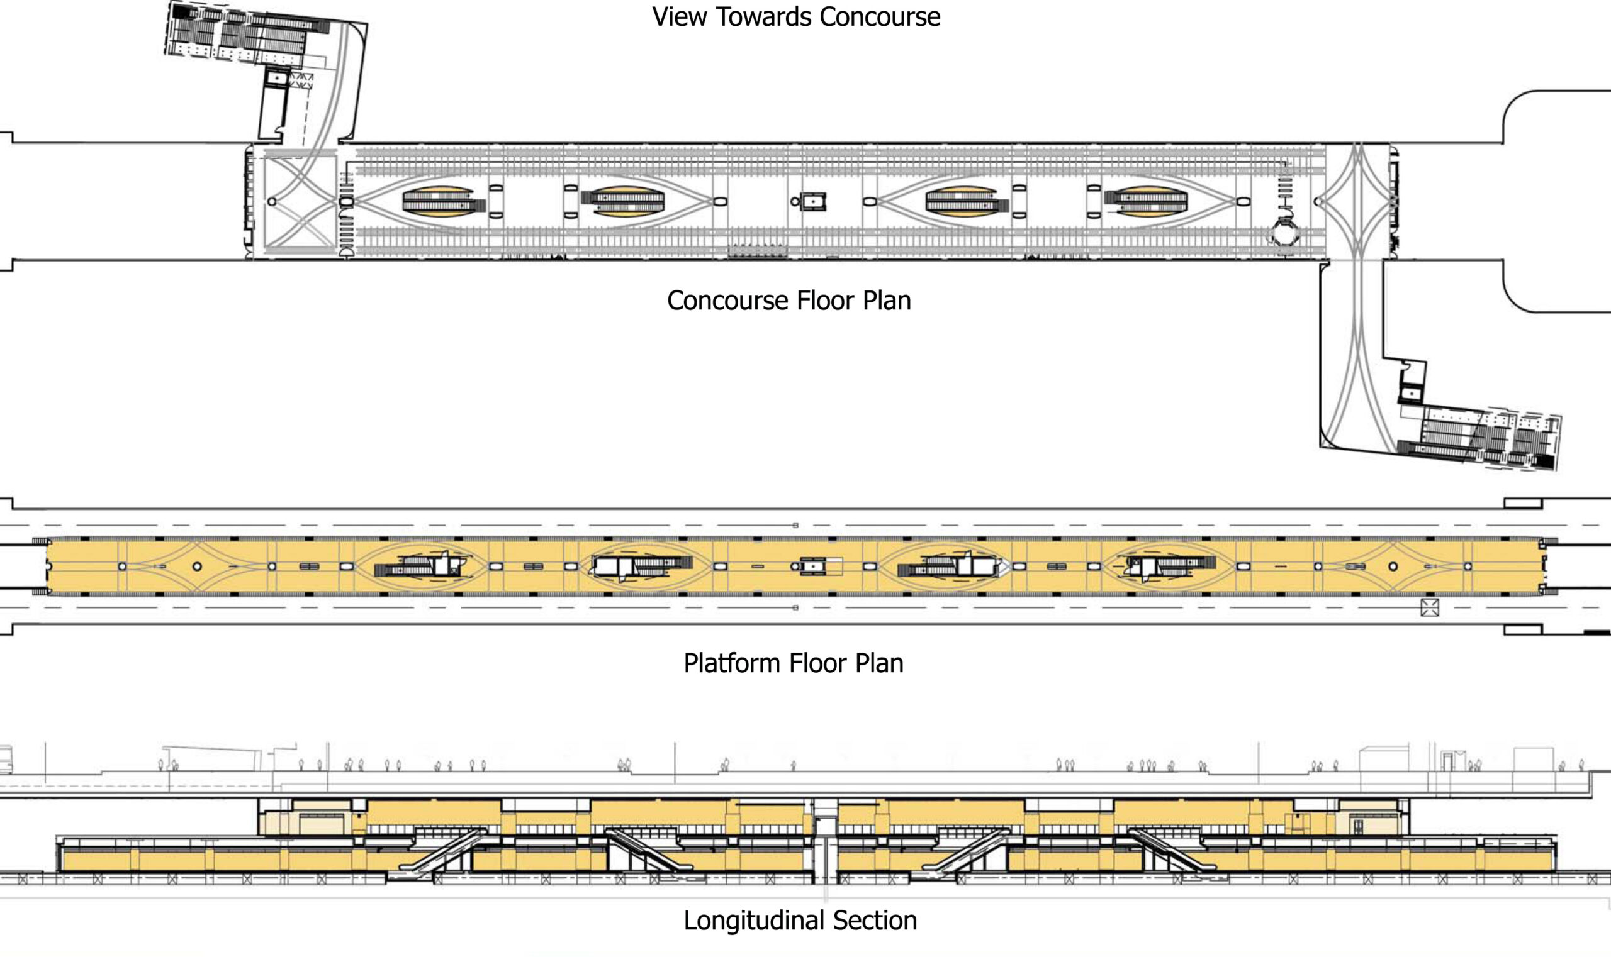
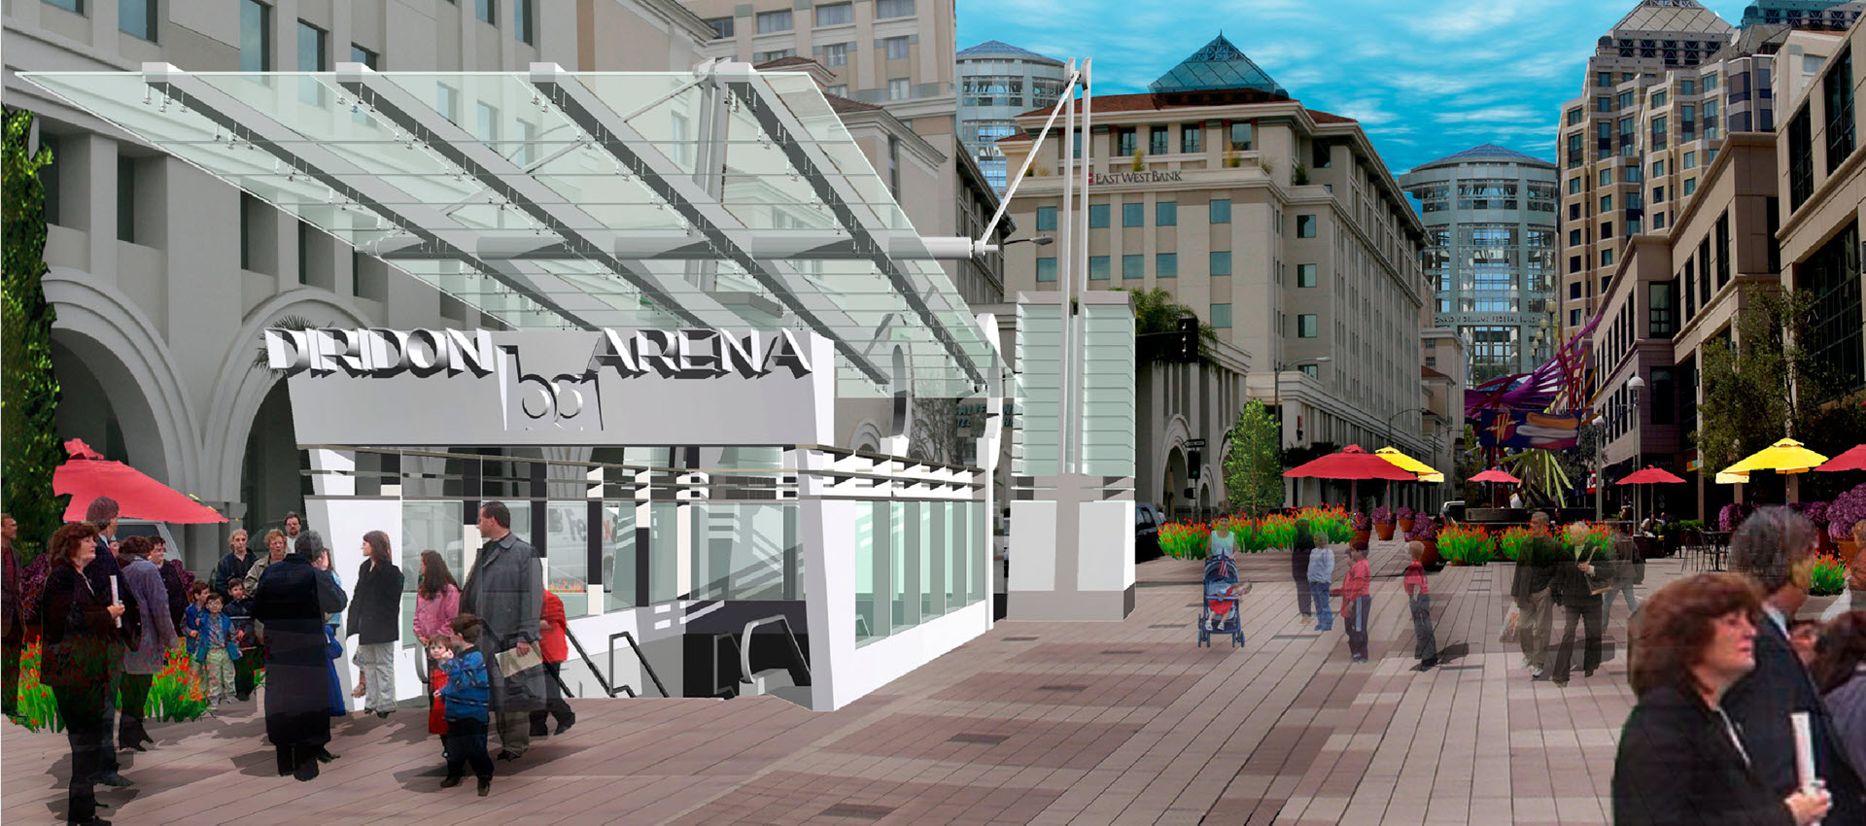
Description: Station entrances with escalators and stairs were planned at several locations surrounding the station and would connect passengers to the underground mezzanine concourse. The mezzanine level included ticketing lobbies, station-agent booths, and fare gates. Elevators from sidewalk level were designed to provide convenient and accessible travel to the concourse for older adults, passengers with disabilities, and other users. Additional escalators, stairs, and elevators connected the concourse with the boarding platforms below. Underground ancillary areas at each end of the station included emergency exits and equipment, staff rooms, restrooms, maintenance rooms, and mechanical and electrical spaces.
Gallery