Amtrak 8th Street Yard – Security & Maintenance-of-Way Building
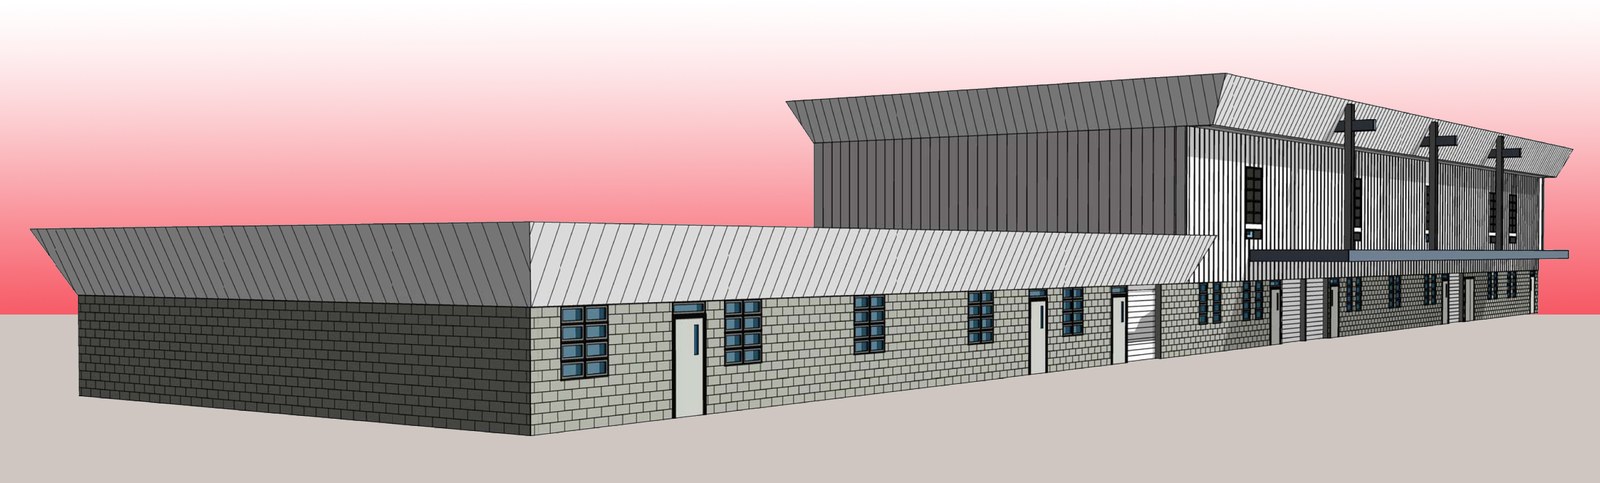
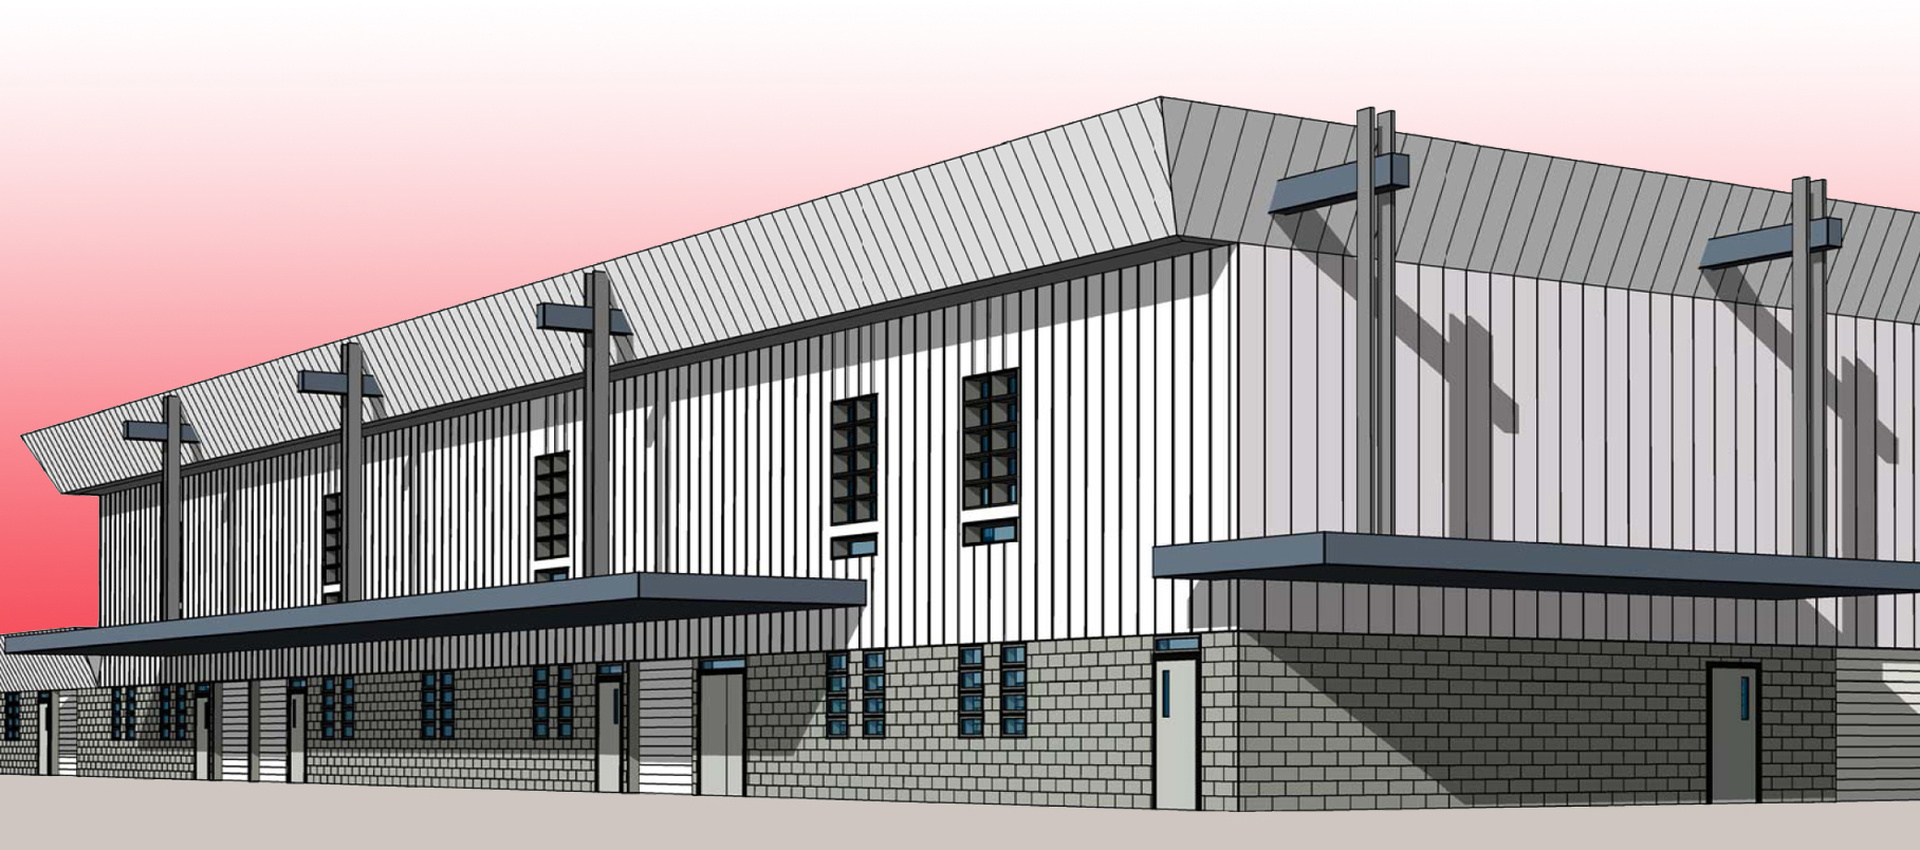
Description: The facility includes approximately 15,000 square feet at the first-floor level and a 7,500-square-foot mezzanine, for a total covered area of approximately 22,500 square feet. The police and security office, engineering office, and radio shop occupy the single-story portion of the building, while the sheet-metal, electrical, carpentry, and maintenance-of-way shops are located within the two-story portion with mezzanine access. The building utilizes structural steel framing with concrete masonry unit (CMU) walls in the one-story portion and a combination of CMU and metal siding in the two-story portion; the roof consists of sheet metal supported by steel girders. Interior partitions are generally gypsum board on metal studs, with CMU construction used for the detention and evidence-room walls within the police facilities.
The shop areas incorporate jib cranes and monorails for moving heavy equipment and parts and for servicing the mezzanine level. High-bay openings provide truck access, while larger structural spans create more functional work bays for maintenance activities. As a high-security facility, the building includes electronic surveillance equipment and camera coverage throughout the yard.
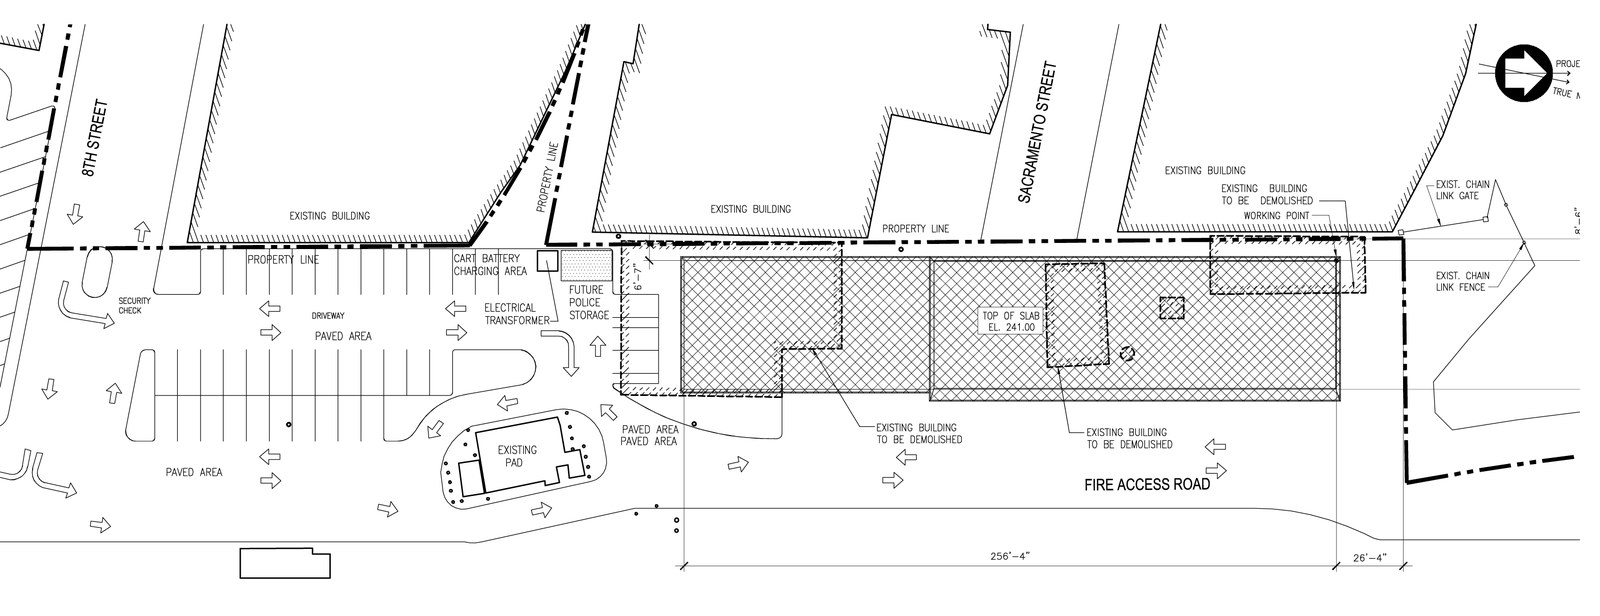
AVA’s Role: Anil Verma Associates, Inc. (AVA) provided architectural planning and design, along with mechanical, electrical, plumbing, and structural engineering services for improvements at Amtrak’s 8th Street Maintenance Facility and Yard, a key component of Amtrak’s Southern California operations. AVA developed the master site plan and designed a consolidated facility housing the police and security office, administrative and engineering offices, maintenance-of-way functions, and multiple specialty shops. AVA also reconfigured vehicular and pedestrian circulation beginning at the guard gates and incorporated dedicated parking for police operations.
| Cost: $3 Million | Size: 22,500 SF | Completion: 2004 |
Gallery