Van Nuys North Platform Project, Los Angeles, CA
AVA’s Role: Anil Verma Associates, Inc. (AVA) was responsible for site lighting and electrical design; communications and Customer Information System (CIS) routing; plumbing design for floor hydrants and platform drainage; and mechanical design of the sump pump system serving the station underpass. AVA also incorporated design elements that reinforced the station’s “Automotive” theme. Because the project replaced an existing station, AVA carefully coordinated the new improvements with the existing facilities, utilities, and communications systems.
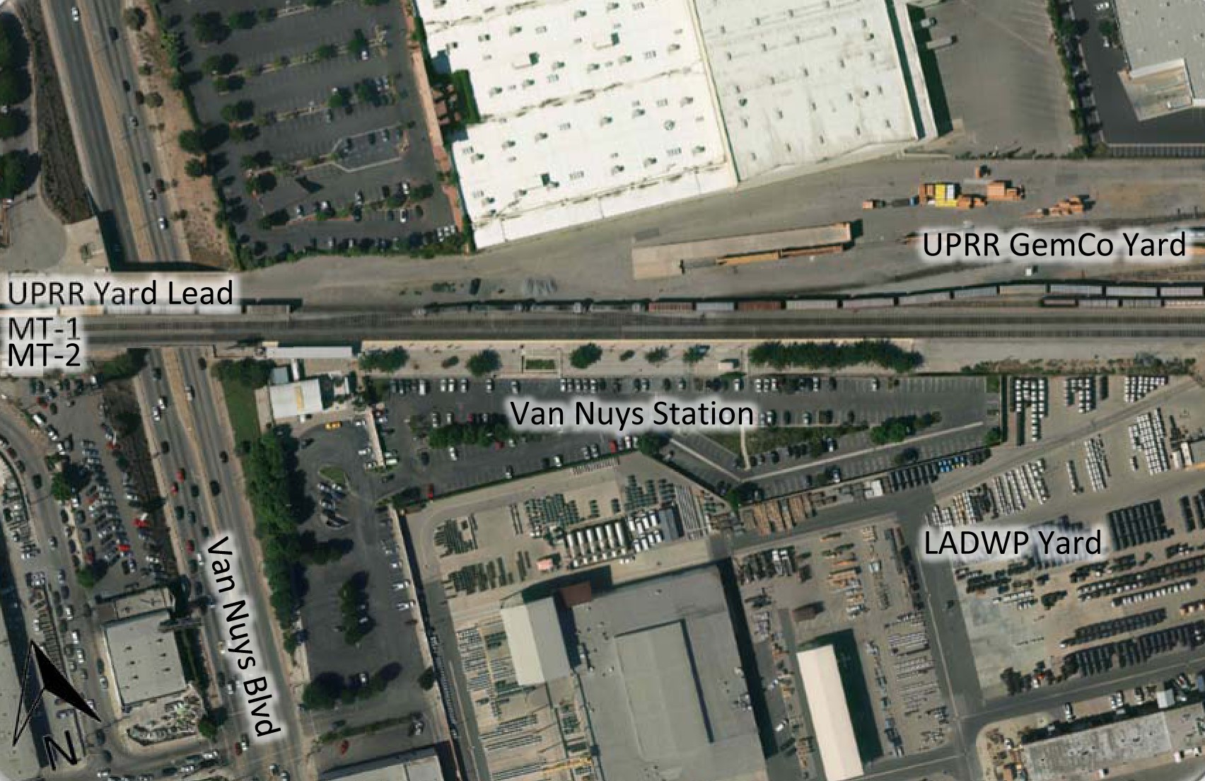
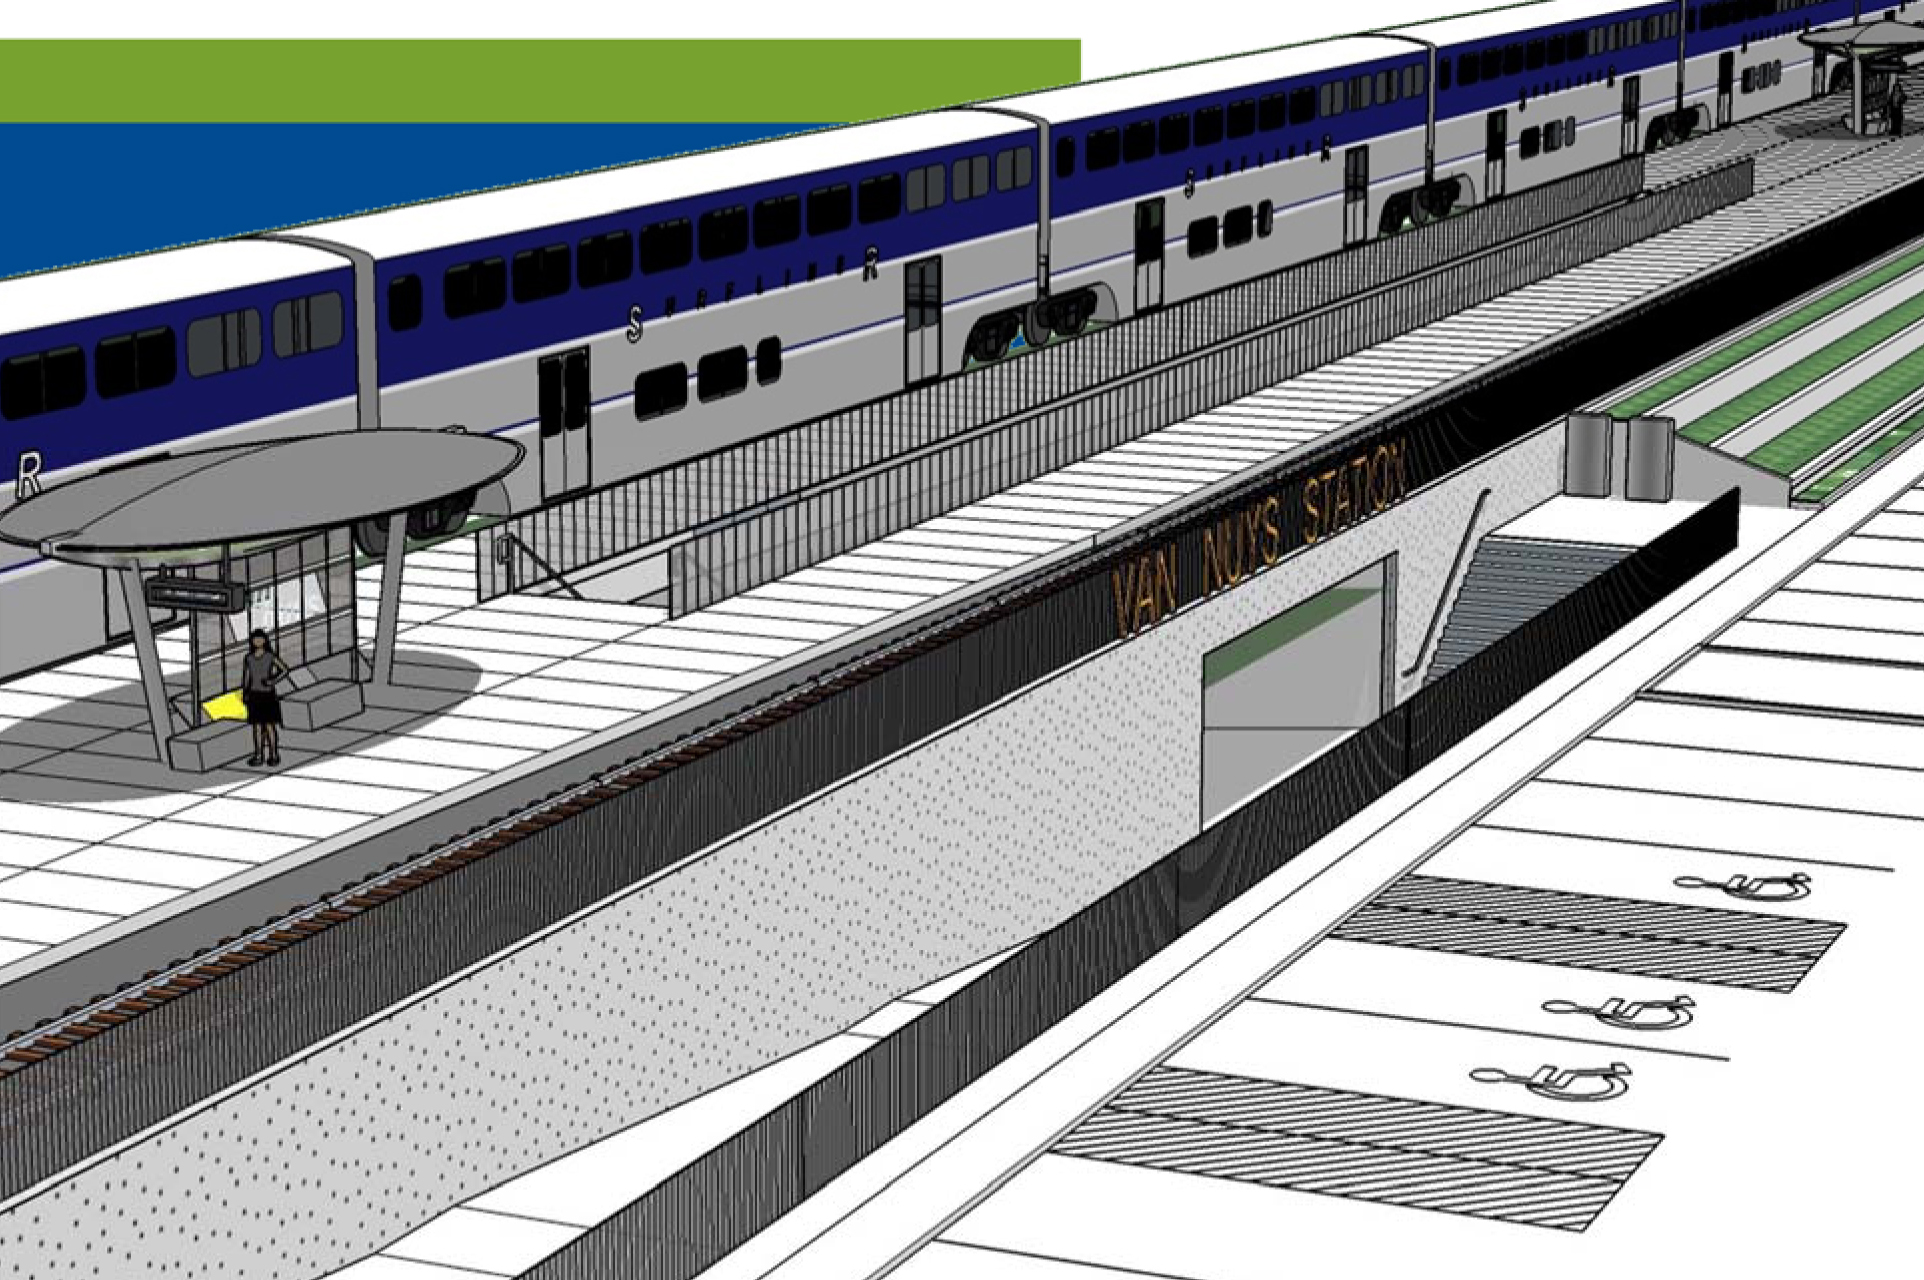
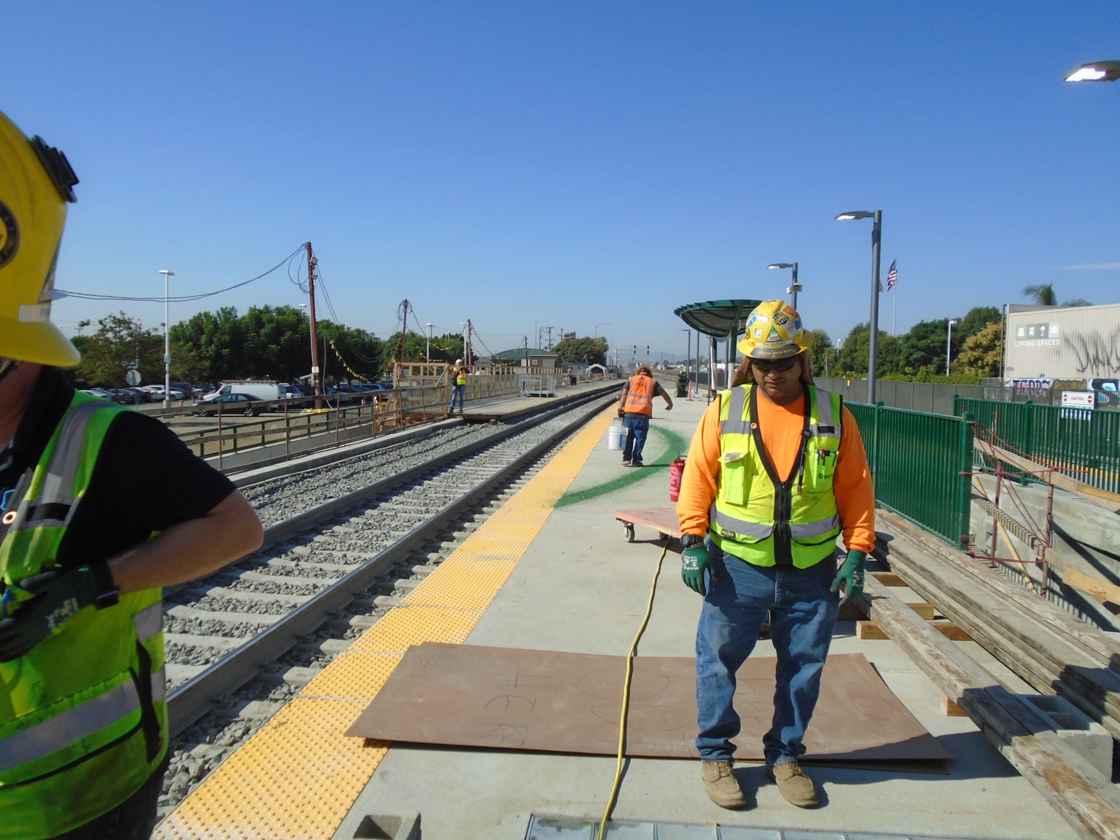
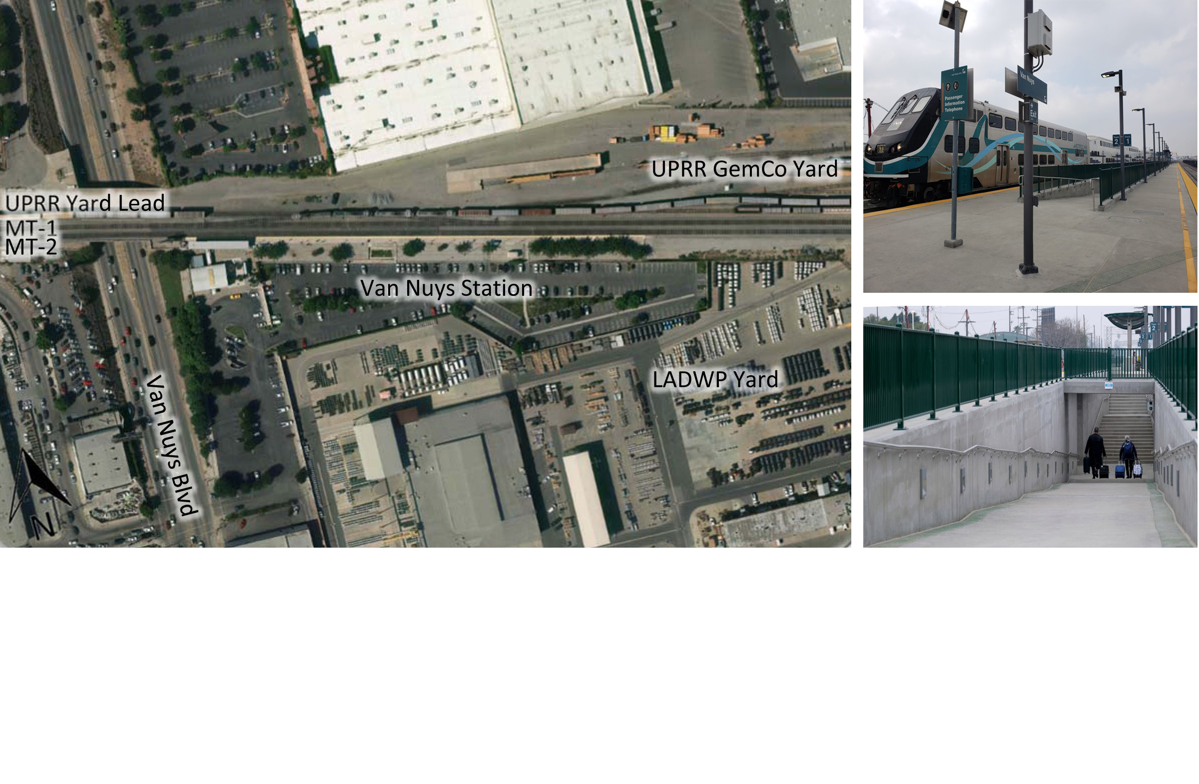
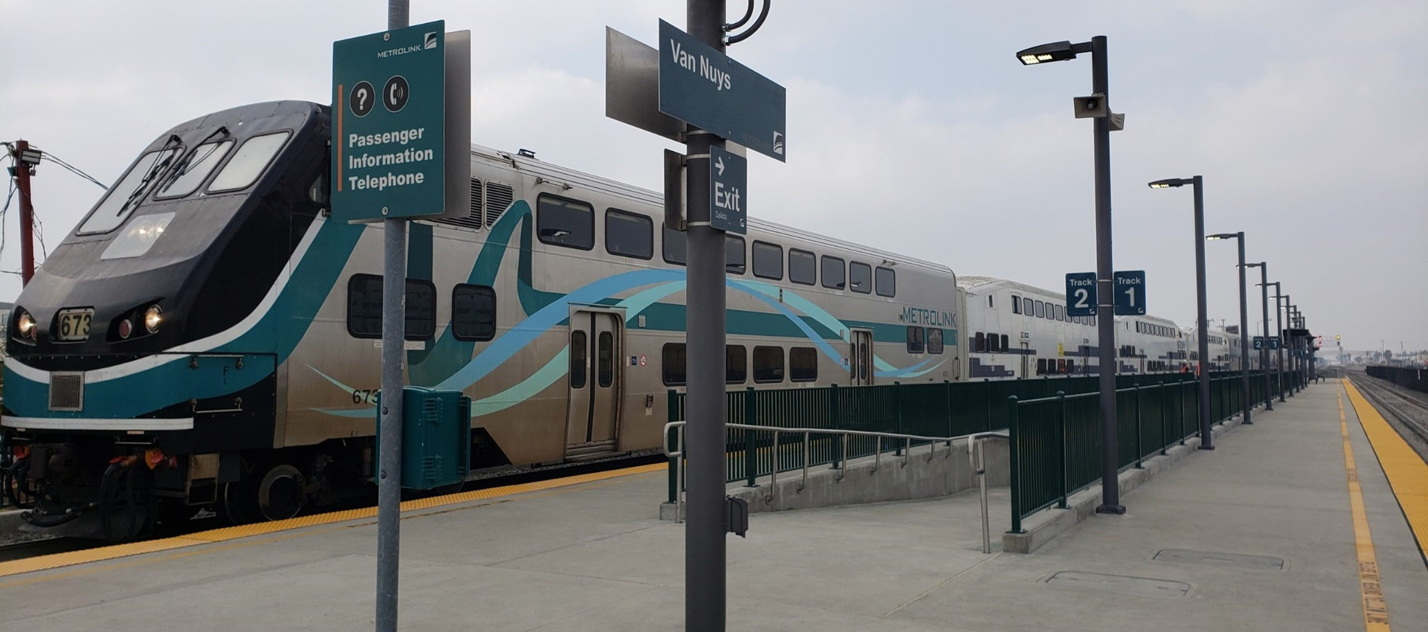
Description: The project converted the existing single-track, side-platform station to a double-track configuration with a new center platform, ramps, stairs, entrance plaza, and pedestrian underpass. AVA developed the design and construction phasing to allow the existing side platform to be removed while maintaining ongoing rail operations. Existing utility coordination and shoring requirements were addressed early in the design process to reduce the risk of underground conflicts during construction. Because the station serves both the Metrolink commuter rail system and Amtrak, the platform was designed to satisfy the operational and accessibility criteria of both systems, including wider access ramps, increased path-of-travel widths, and multiple mini-high platforms. New transformers replaced the inadequate existing electrical system and provided power for the existing Amtrak building, new station and platform lighting, CIS improvements, the station communications shelter, the nearby railroad signal house, electric-vehicle charging stations, and a future bridge structure associated with a transitional residence project designed by the City of Los Angeles.
|
Cost: $20 Million |
Start: 2016 (Design) |
Completion: 2020 (Construction Admin & Close-Out) |