Space Utilization Study & Reorganization Plan – Metro Maintenance & Operations Facility (Sacramento)
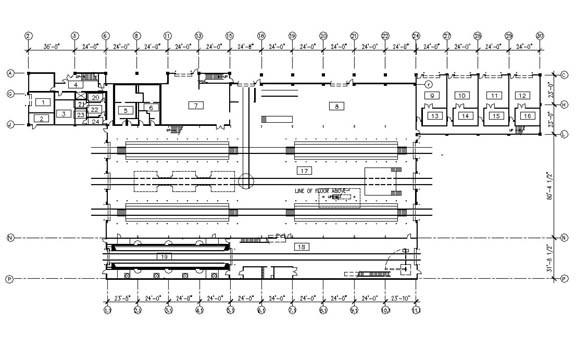
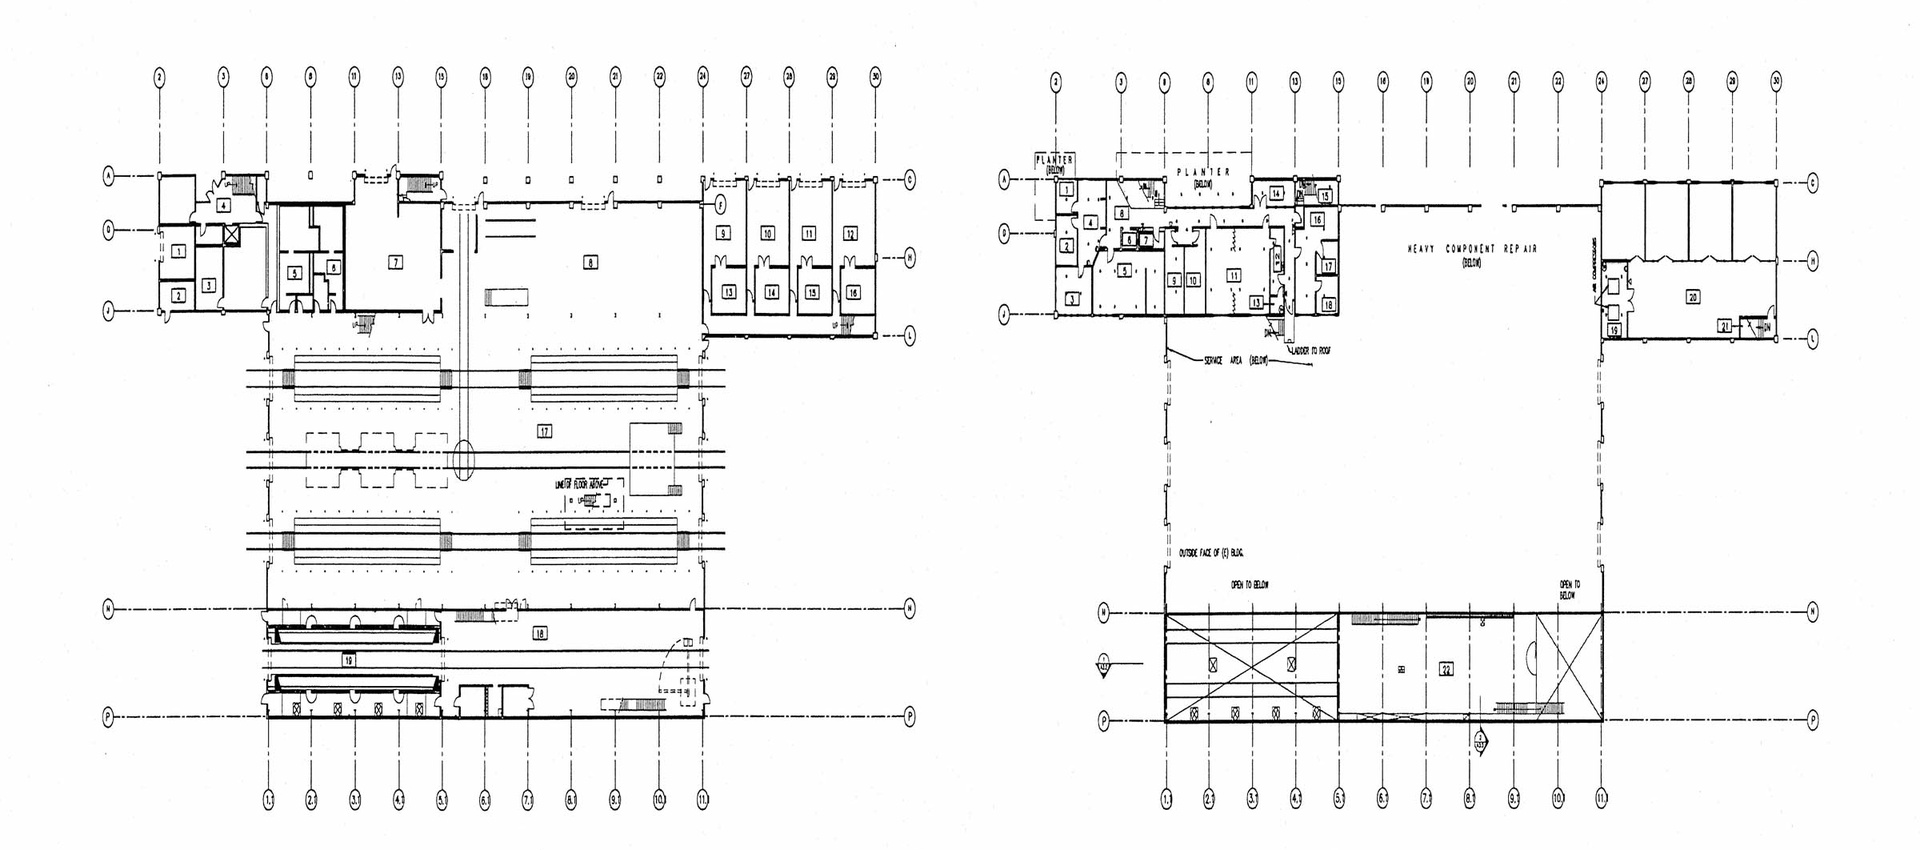
Description: AVA evaluated the existing facility’s ability to support current operations and maintenance activities and developed alternative concepts for reorganization and future expansion. The Light Rail Maintenance and Operations Facility, located at 2700 Academy Way on an approximately 13-acre site, is a linear property bounded by Academy Way to the northwest and the rail tracks to the southeast. The existing facility had approximately 5,400 square feet of floor area organized into two primary functional areas: a long, narrow section along the roadway containing offices, employee facilities, stores, and off-car repair shops; and a second section containing maintenance and parts bays where rail vehicles enter for repair. AVA determined that the existing office areas remained functional but had little capacity for additional staff, and recommended relocating the Parts Division into a new two-story addition at the northeast end of the building. Because of limited site area, the proposed addition incorporated a dock lift to move parts to the second floor and was planned to accommodate future expansion. AVA also identified improvements to the building ventilation system and upgrades to interior lighting as necessary facility enhancements.
AVA’s Role: Anil Verma Associates, Inc. (AVA) conducted a space-utilization study and developed a reorganization plan for SRTD’s existing Metro Maintenance and Operations Facility serving Sacramento’s Light Rail Transit system. AVA evaluated the facility’s current and future operational requirements — assessing whether the existing facility adequately supported current maintenance functions, identifying modifications necessary to meet present needs, and evaluating the facility’s ability to accommodate future operational growth and potential expansion to serve additional transit lines.
| Completion: 1998 |
Gallery