California High Speed Rail Project, Palmdale Station, CA
California High Speed Rail Authority
AVA’s Role: Anil Verma Associates, Inc. (AVA), as a subconsultant to the HMM/URS/Arup Joint Venture team, was responsible for site planning and environmental footprinting for three alternative alignments at Palmdale Station and Burbank Airport Station. AVA worked closely with the engineering team and coordinated with local city authorities, transit agencies, the Southern California Regional Rail Authority/Metrolink (SCRRA), the California High-Speed Rail Authority (CHSRA), Caltrans, and other project stakeholders.
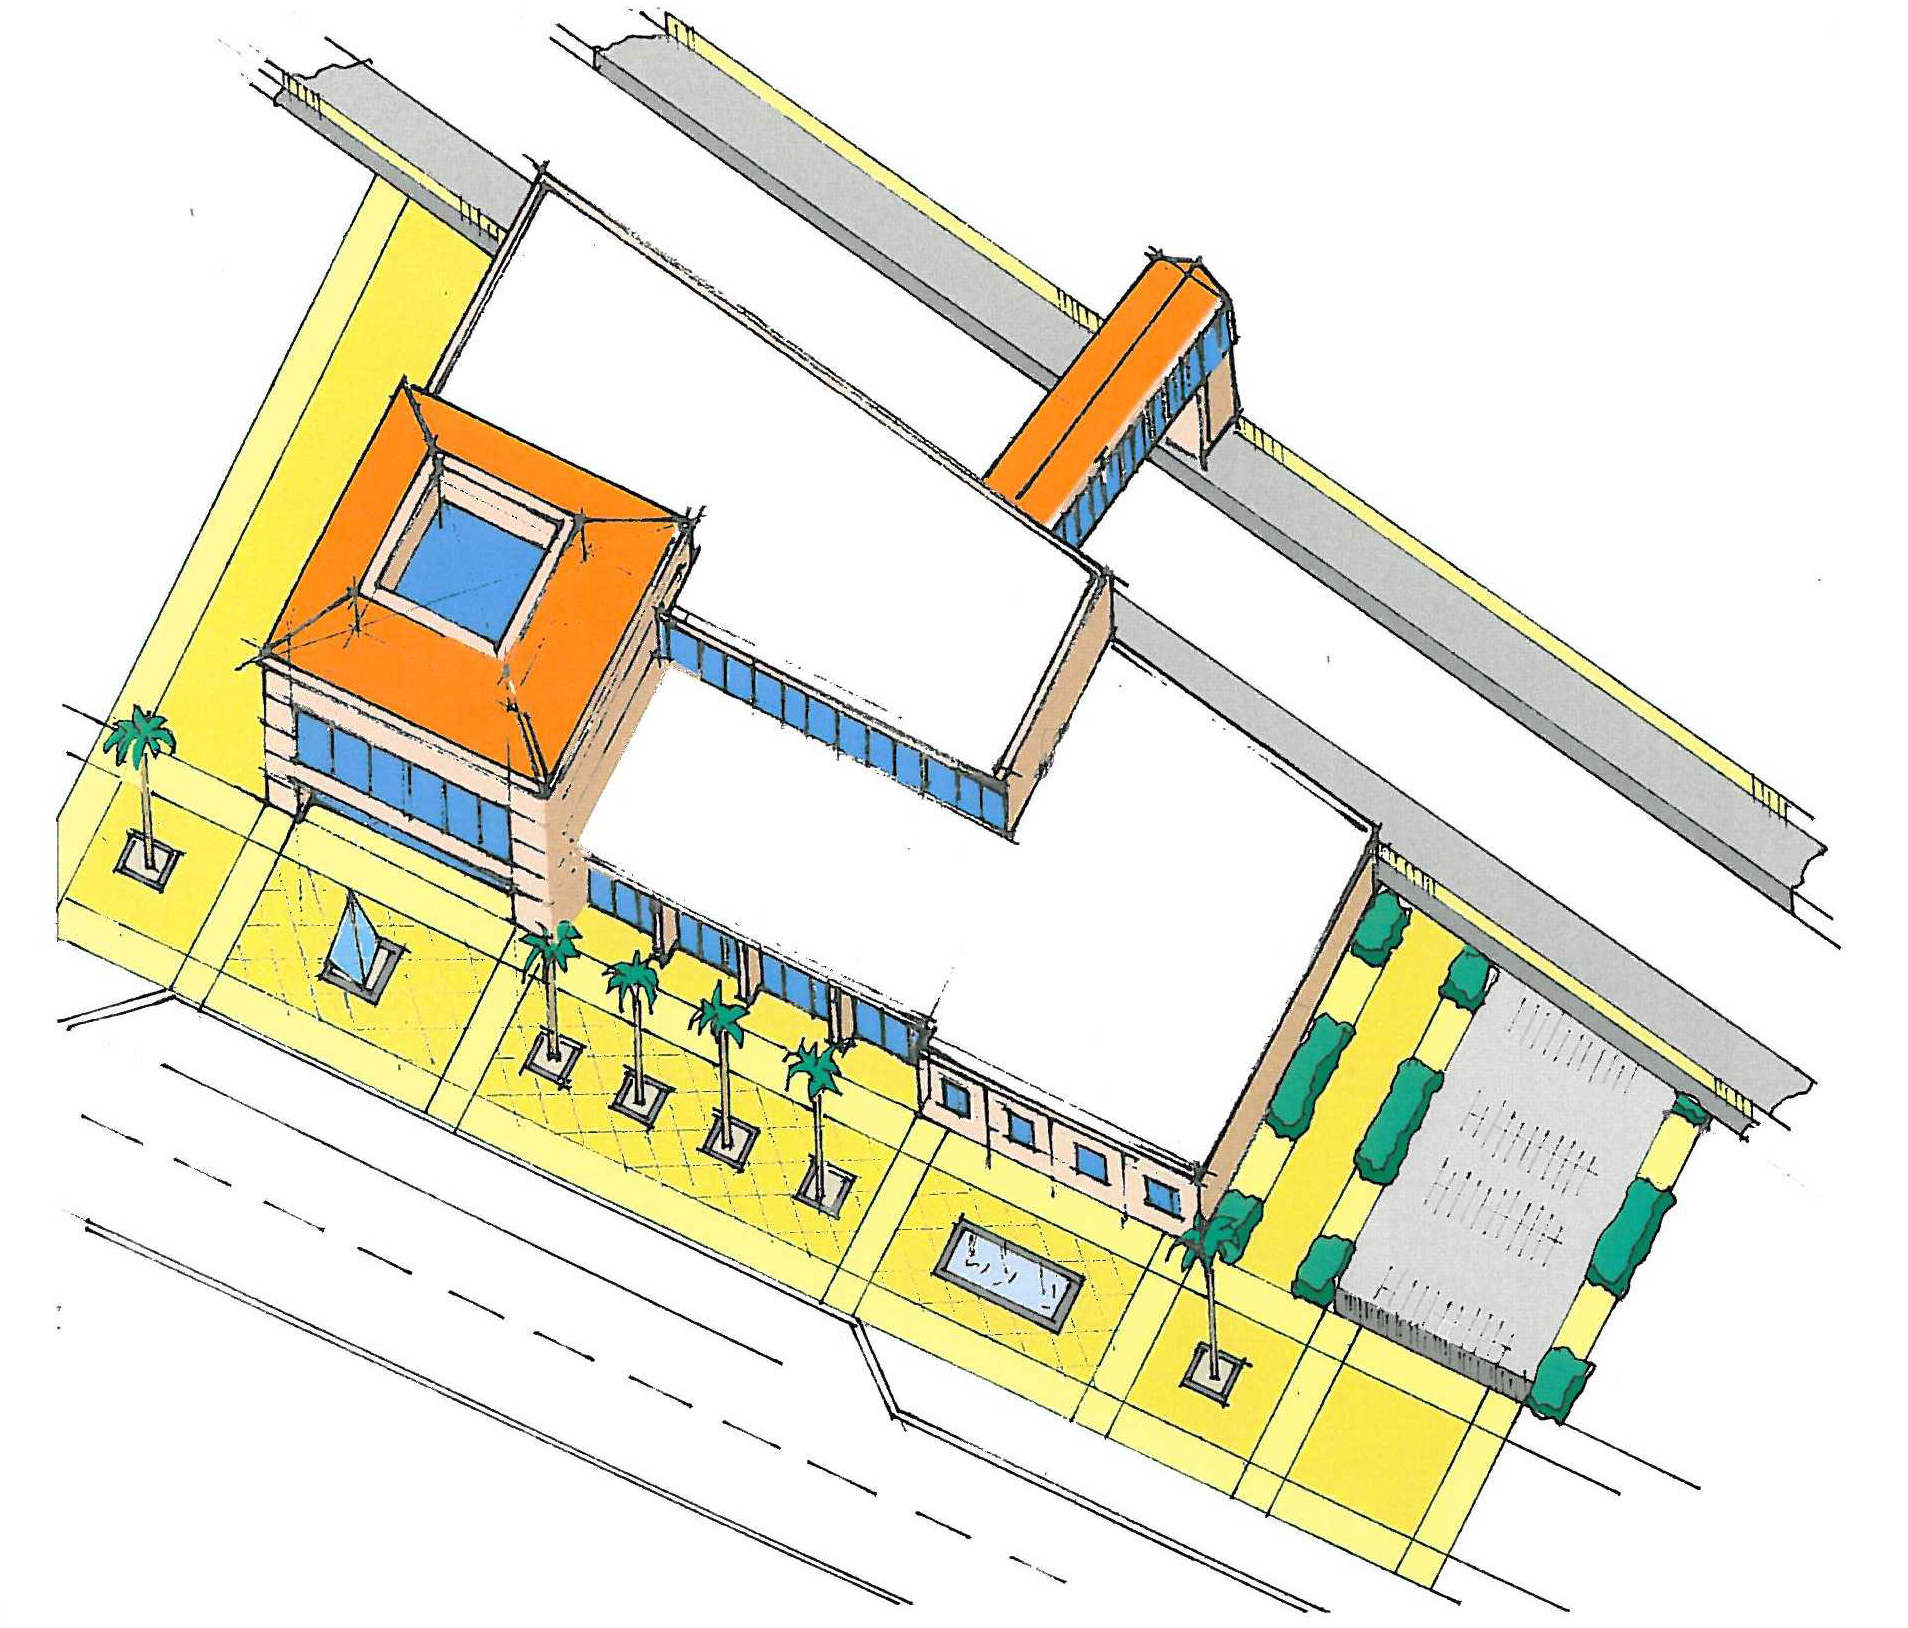
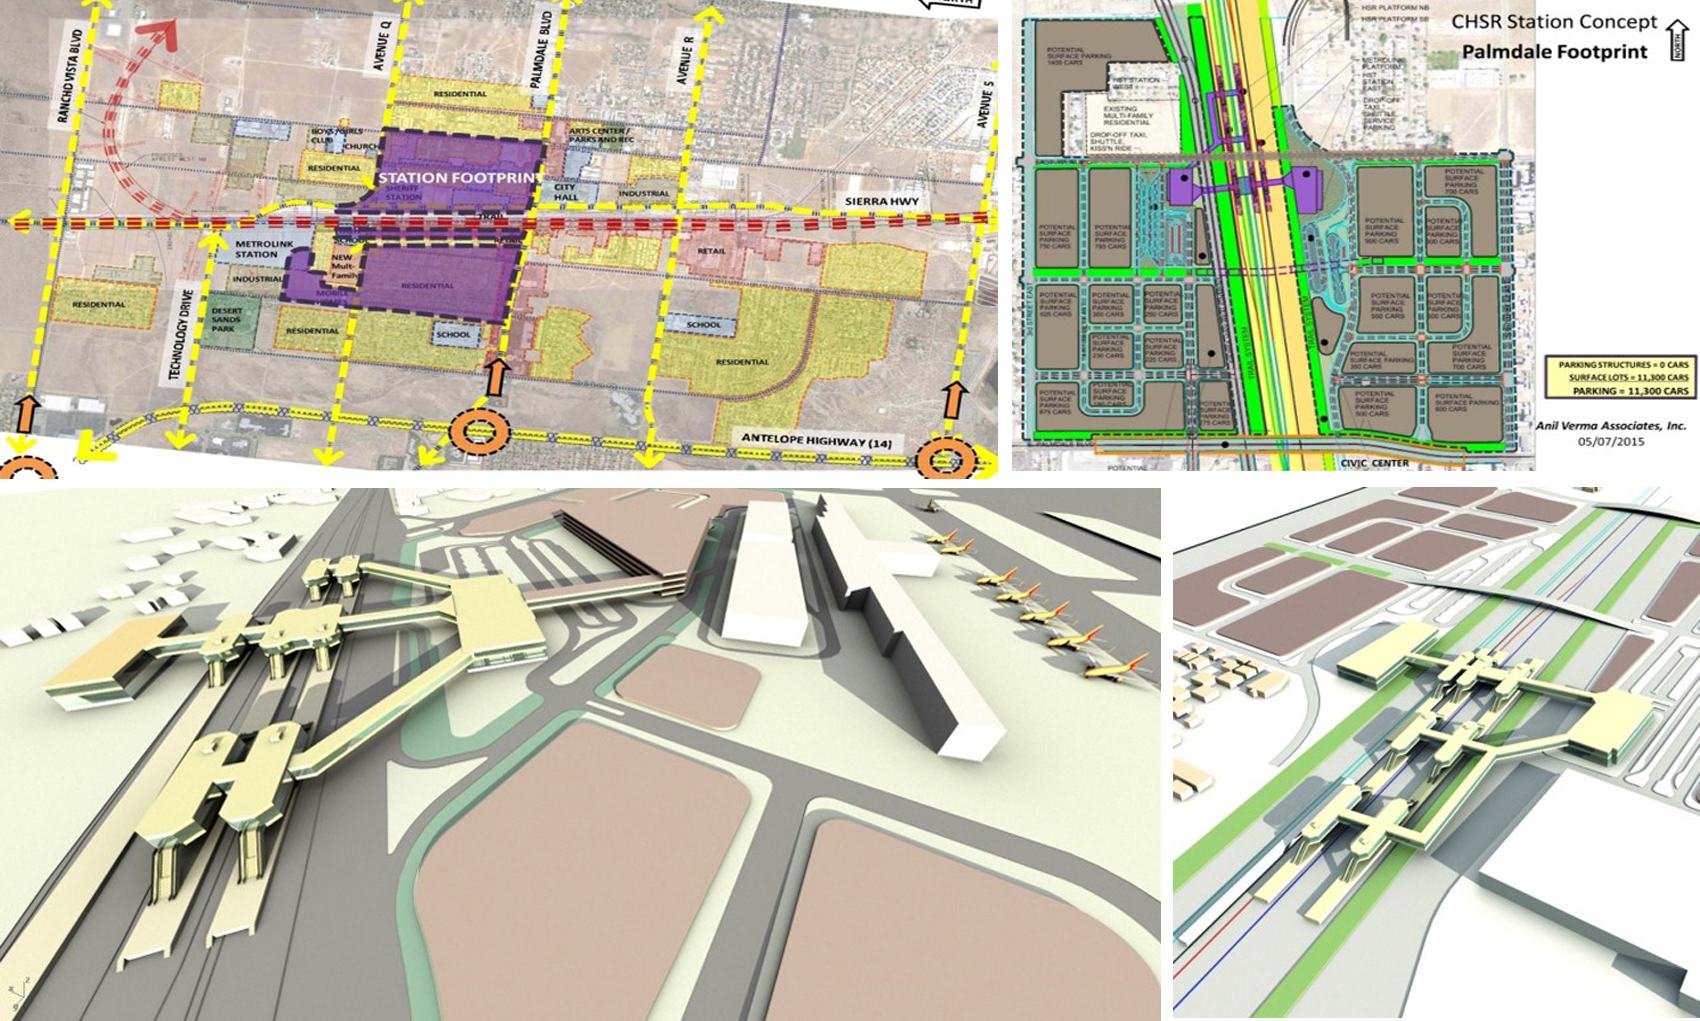
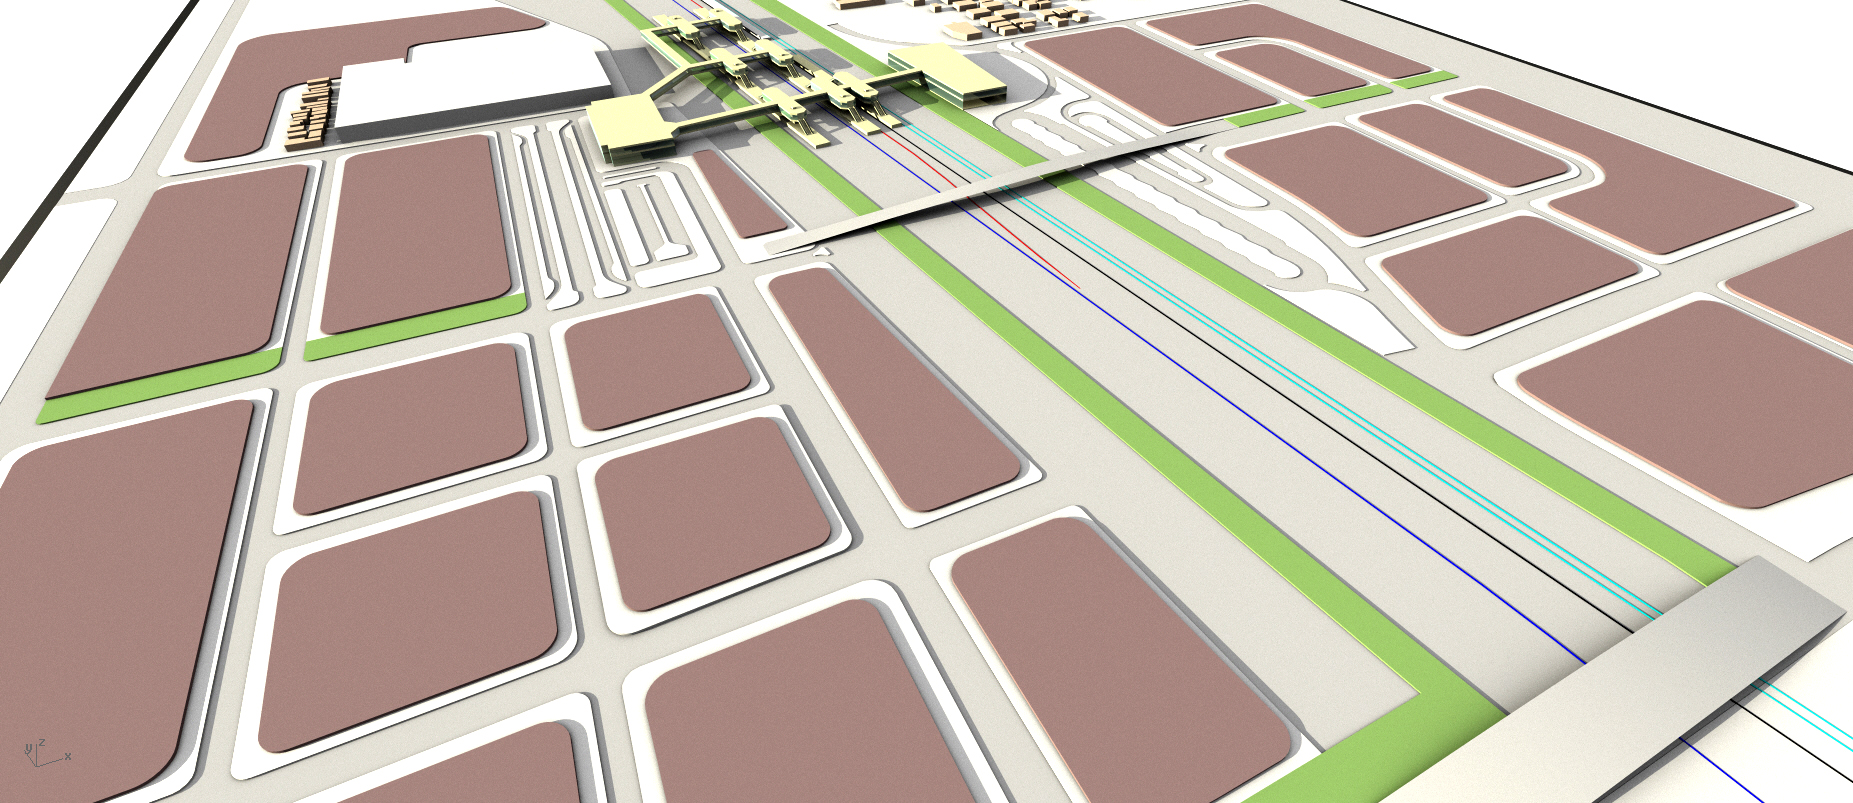
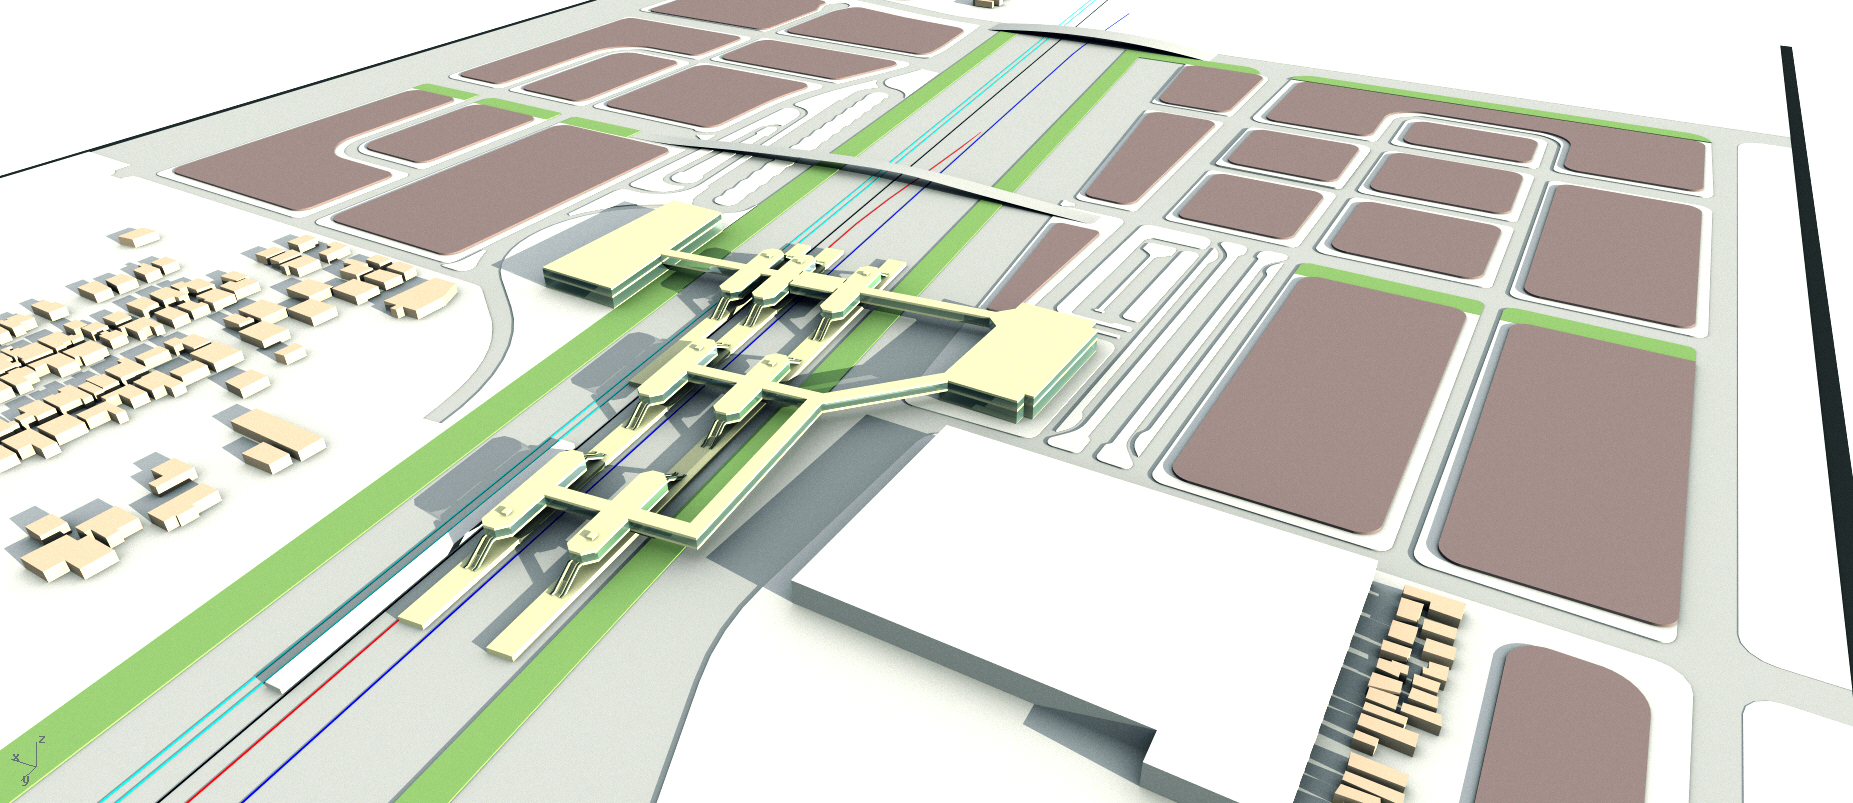
Description: Palmdale Station was planned as a multimodal transportation hub with potential future connections to the Western Express High-Speed Rail System and the Metrolink commuter rail system. The adjacent freight rail system operates within a separate right-of-way. The station was planned to serve not only the City of Palmdale but also the surrounding region.
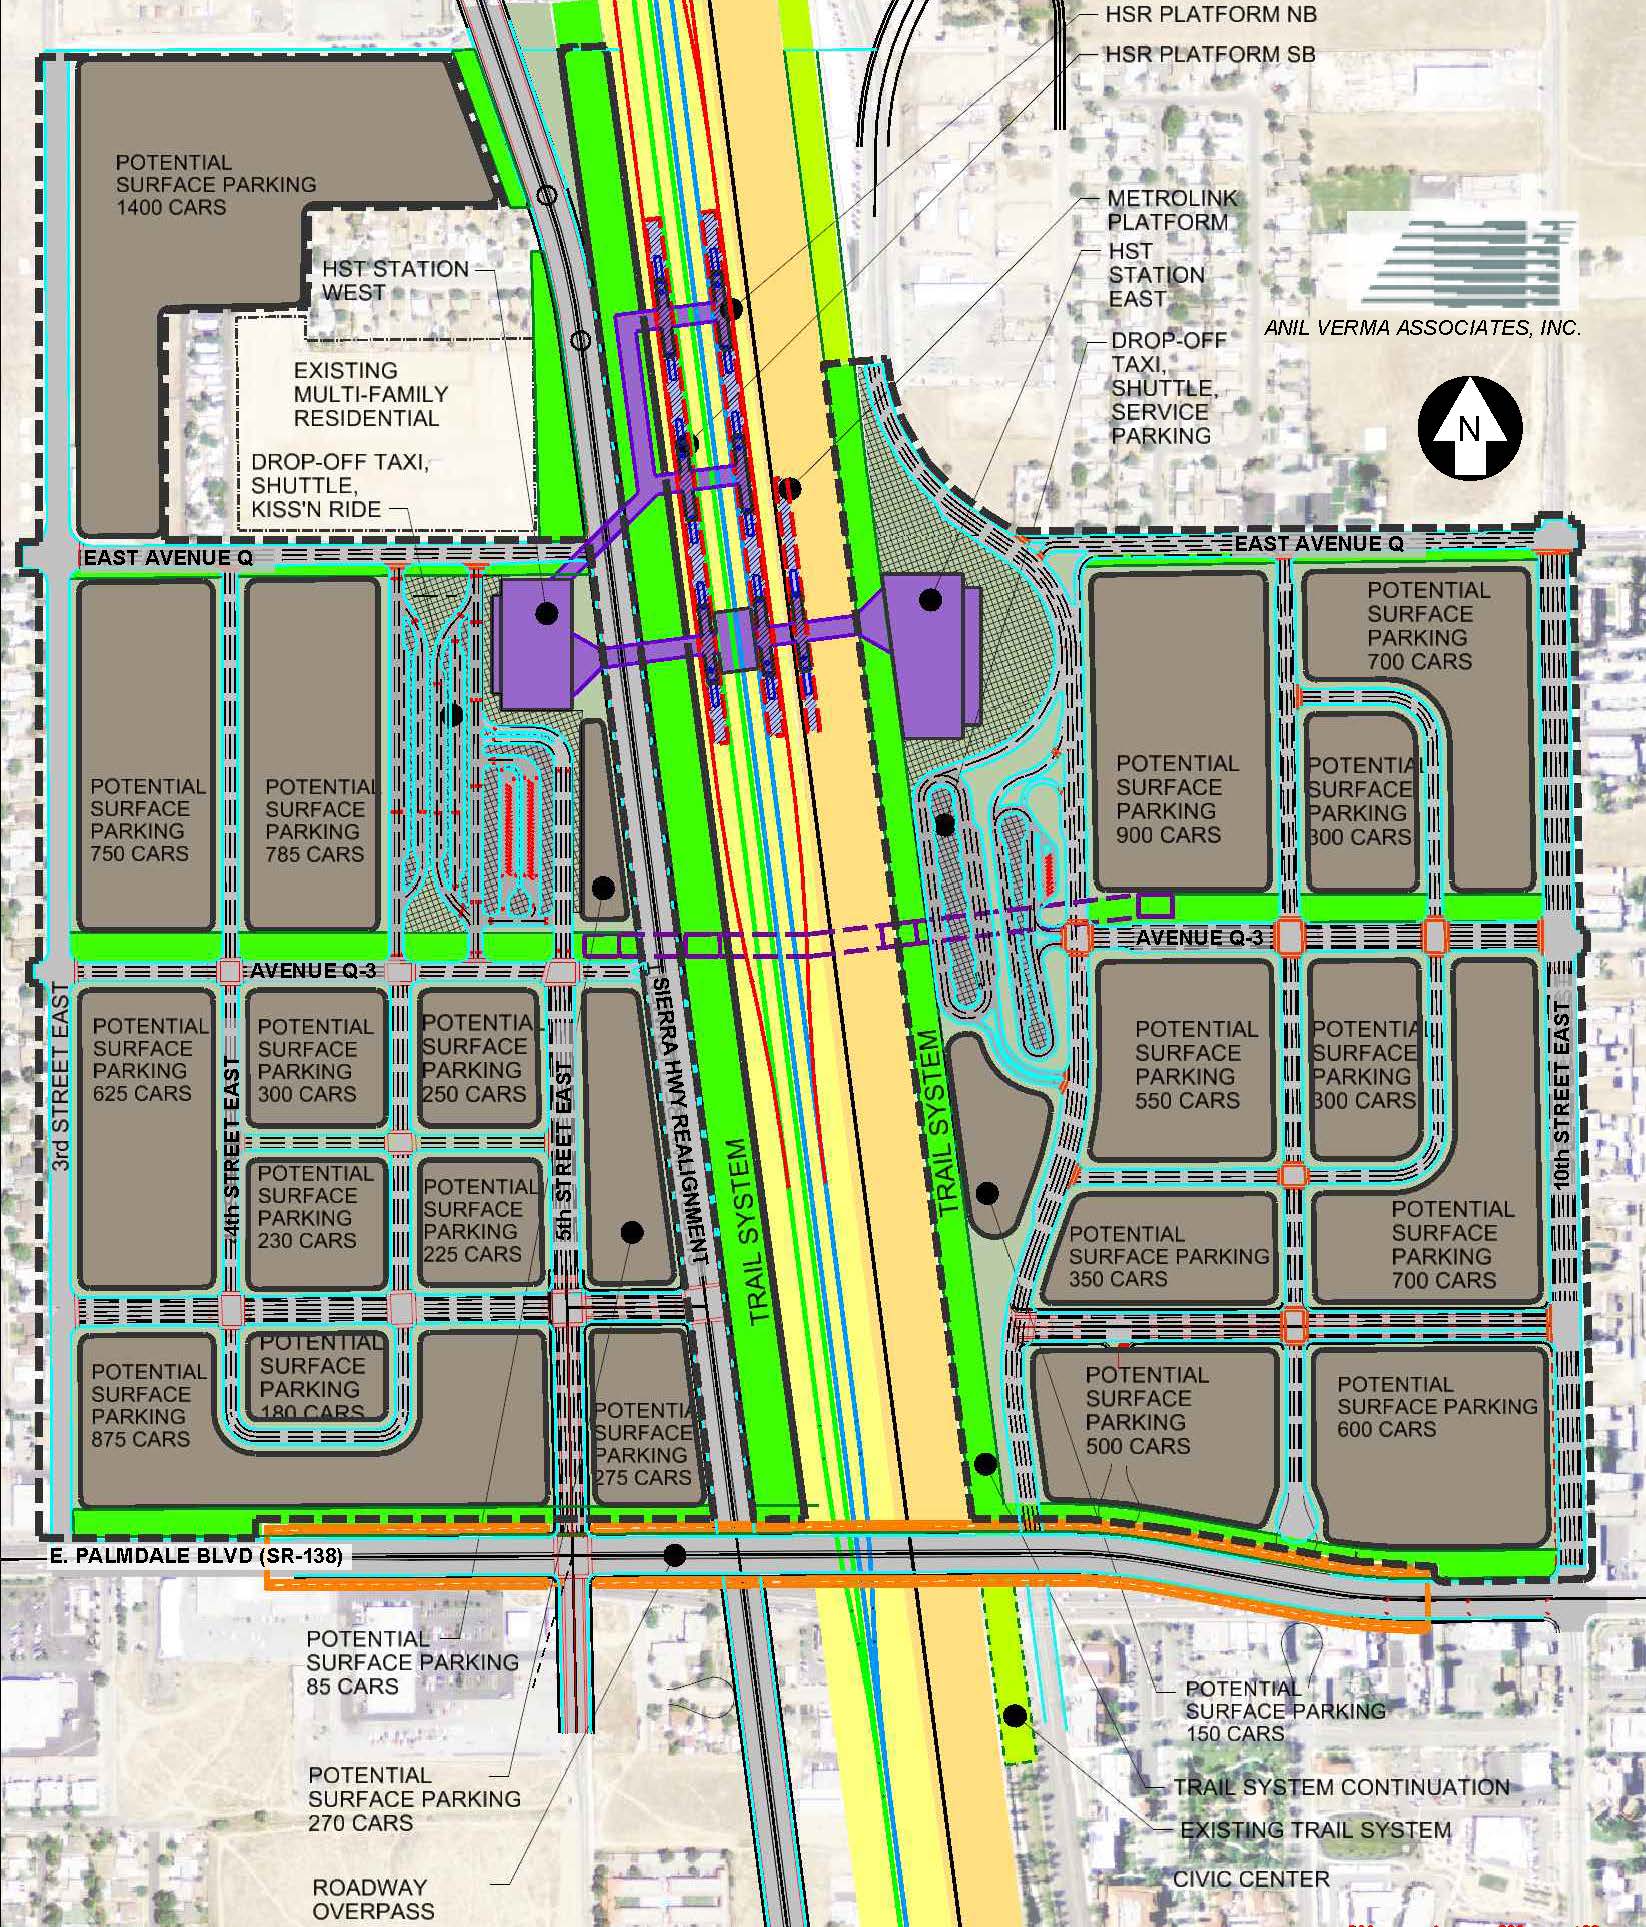
After AVA completed designs for five station sites, the Palmdale-to-Los Angeles project segment was redefined for public scoping in 2014. The segment was subsequently divided into two sections: Palmdale to Burbank and Burbank to Los Angeles Union Station. Following this change, the proposed station locations were refined to include one station in Palmdale and one at Burbank Airport. AVA studied several potential site plans for Palmdale Station to accommodate up to 11,300 parking spaces across approximately 180 acres. The planning process also evaluated opportunities to create more direct connections among the station, parking facilities, and surrounding transit-oriented development. To support development on both sides of the alignment, the plans incorporated a pedestrian and passenger bridge connecting both sides of the tracks and providing access to the Civic Center area
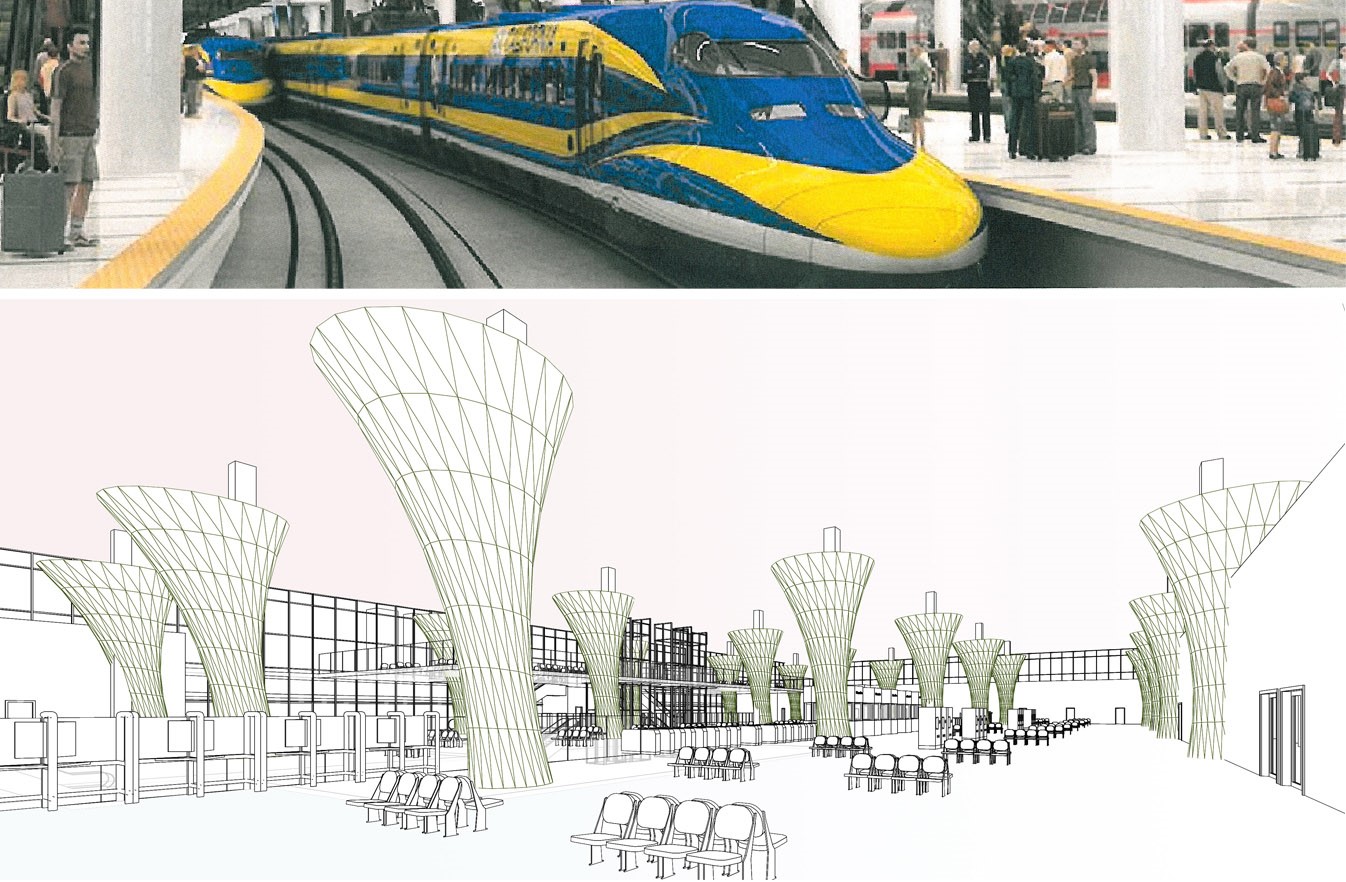
AVA developed multiple crossing alternatives to accommodate the 1,400-foot-long platforms and prepared separate ticketing areas for the Metrolink commuter rail and high-speed rail systems. The station was planned to facilitate smooth, uninterrupted passenger circulation while minimizing potential conflicts. The layout generally supported right-hand passenger movement into and out of the station, with unidirectional escalators and other vertical circulation elements oriented in the direction of travel to separate arriving and departing passenger flows. AVA also studied pedestrian paseos that would provide convenient connections among the high-speed rail station, Western Express, and Metrolink Station. The site plans addressed pedestrian, bicycle, automobile, and bus circulation throughout the station area.
Completion Date of AVA Assignment: 2016
Gallery