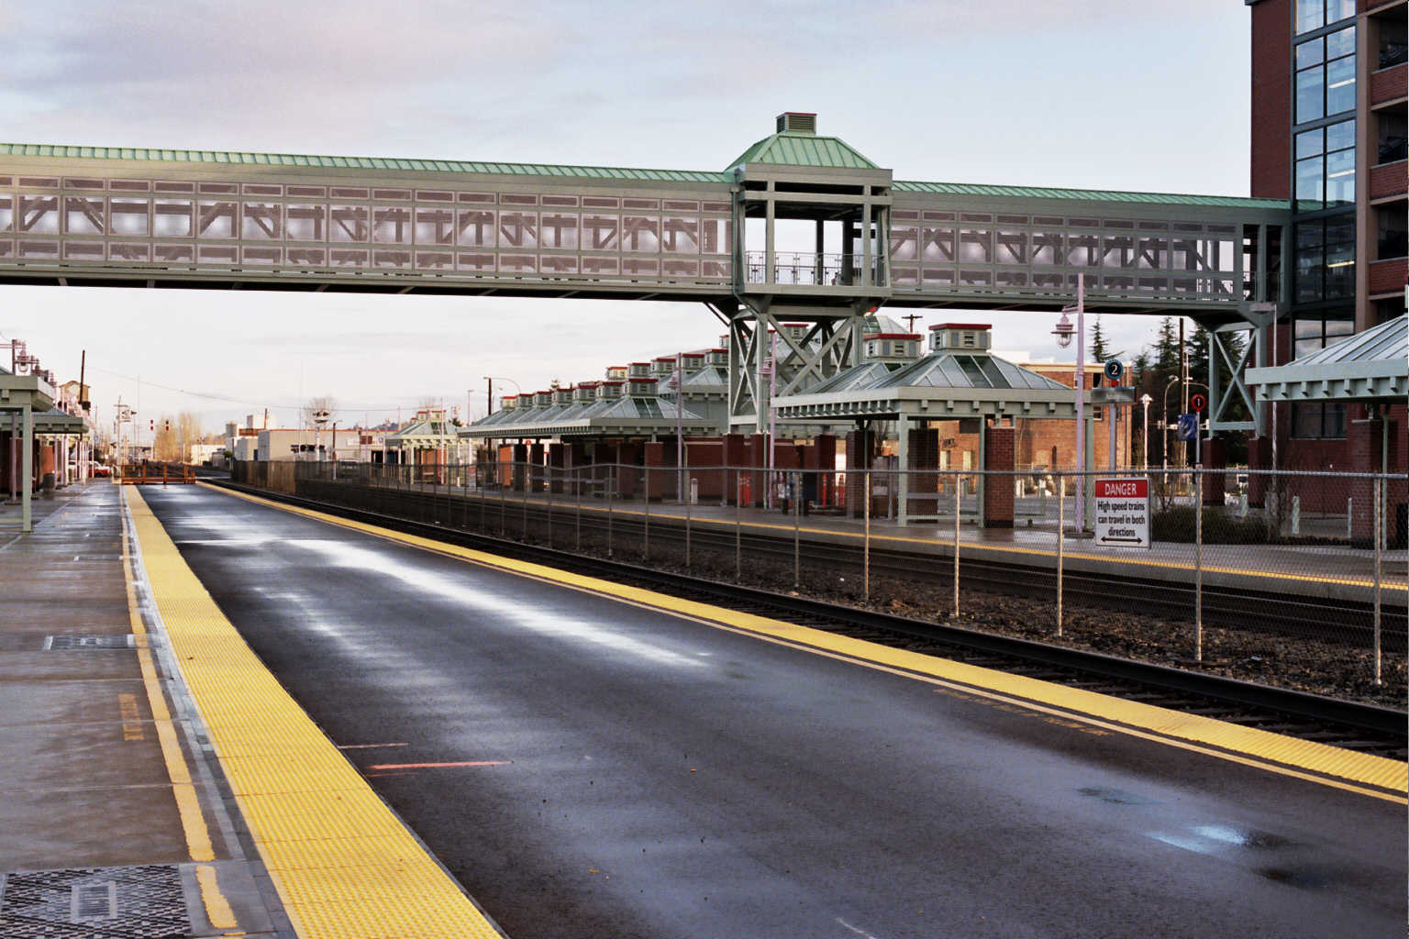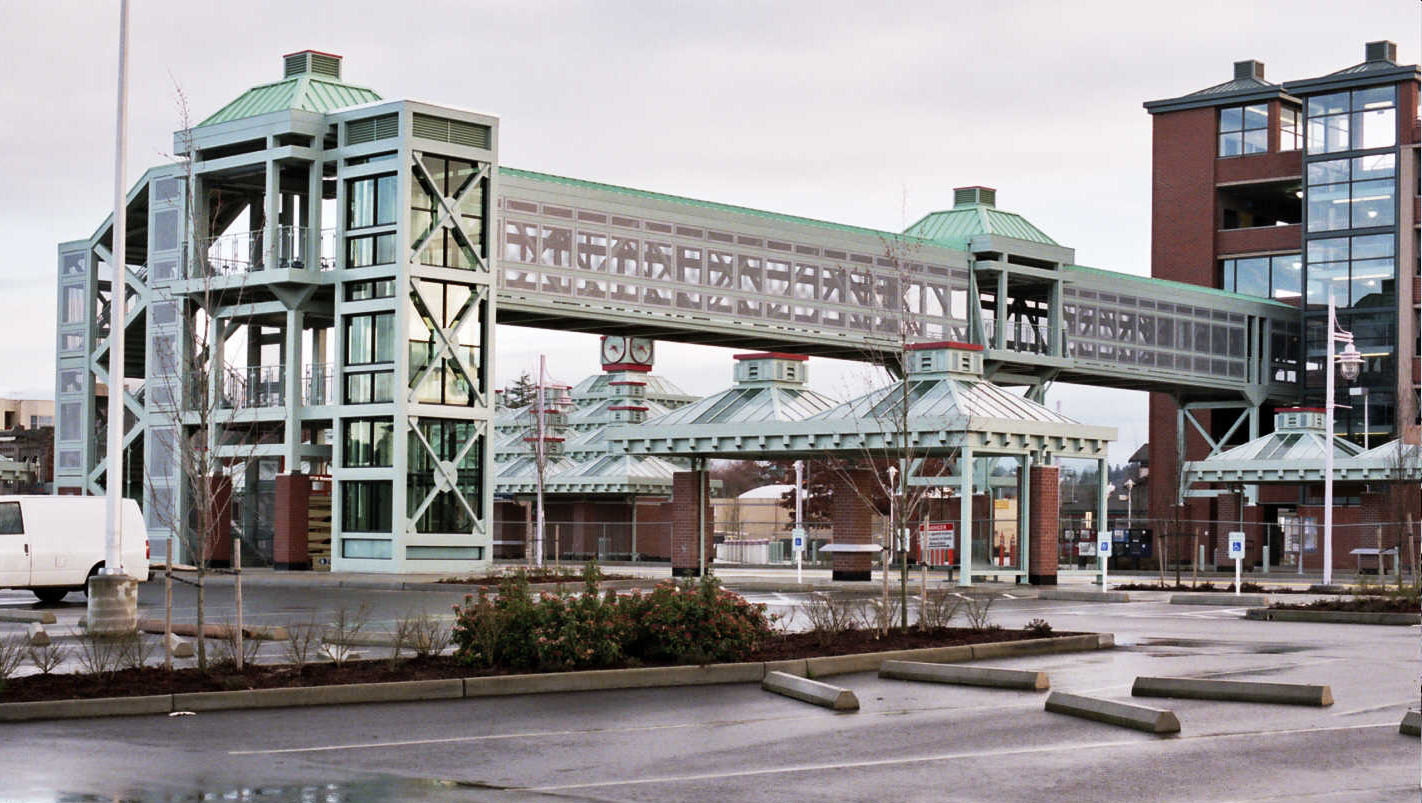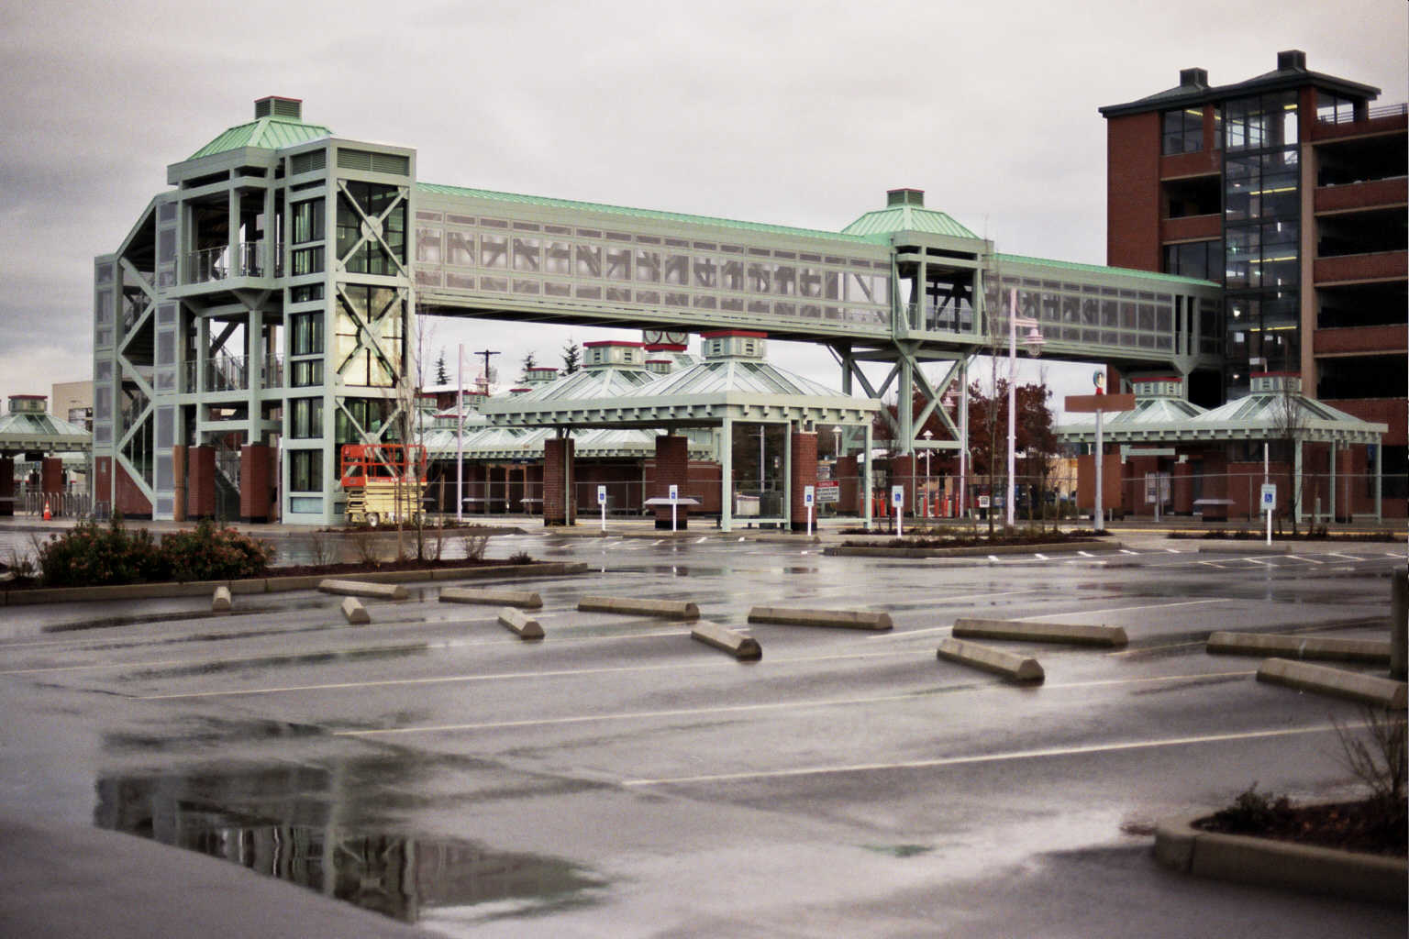
Auburn Commuter Rail Station – Phase II Pedestrian Bridge
Anil Verma Associates, Inc. (AVA) served as Prime Consultant and Master Architect for the Auburn Commuter Rail Station and Transit Center. Phase I included the commuter rail facilities, including station canopies, platforms, bus circulation, trackwork, signals, and signage. Phase II included the design and construction of the pedestrian bridge and development of a six-story parking structure accommodating 600 vehicles.
Description: AVA designed the pedestrian bridge to complement the existing station architecture while accommodating future parking structures and retail amenities. AVA used computer-generated visualizations to communicate the proposed design and obtain approvals from Sound Transit, the City of Auburn, Metro, the Citizens Task Force, the Arts Commission, and other project stakeholders. The visualizations evaluated context, color, texture, materials, architectural forms, and scale and played an important role in building community consensus. The completed bridge extends the architectural character established during Phase I and creates a cohesive visual connection with the existing station facilities.
Size: 174.5-foot pedestrian bridge
The project received the Puget Sound Regional Council’s Vision 2020 Award.
Gallery